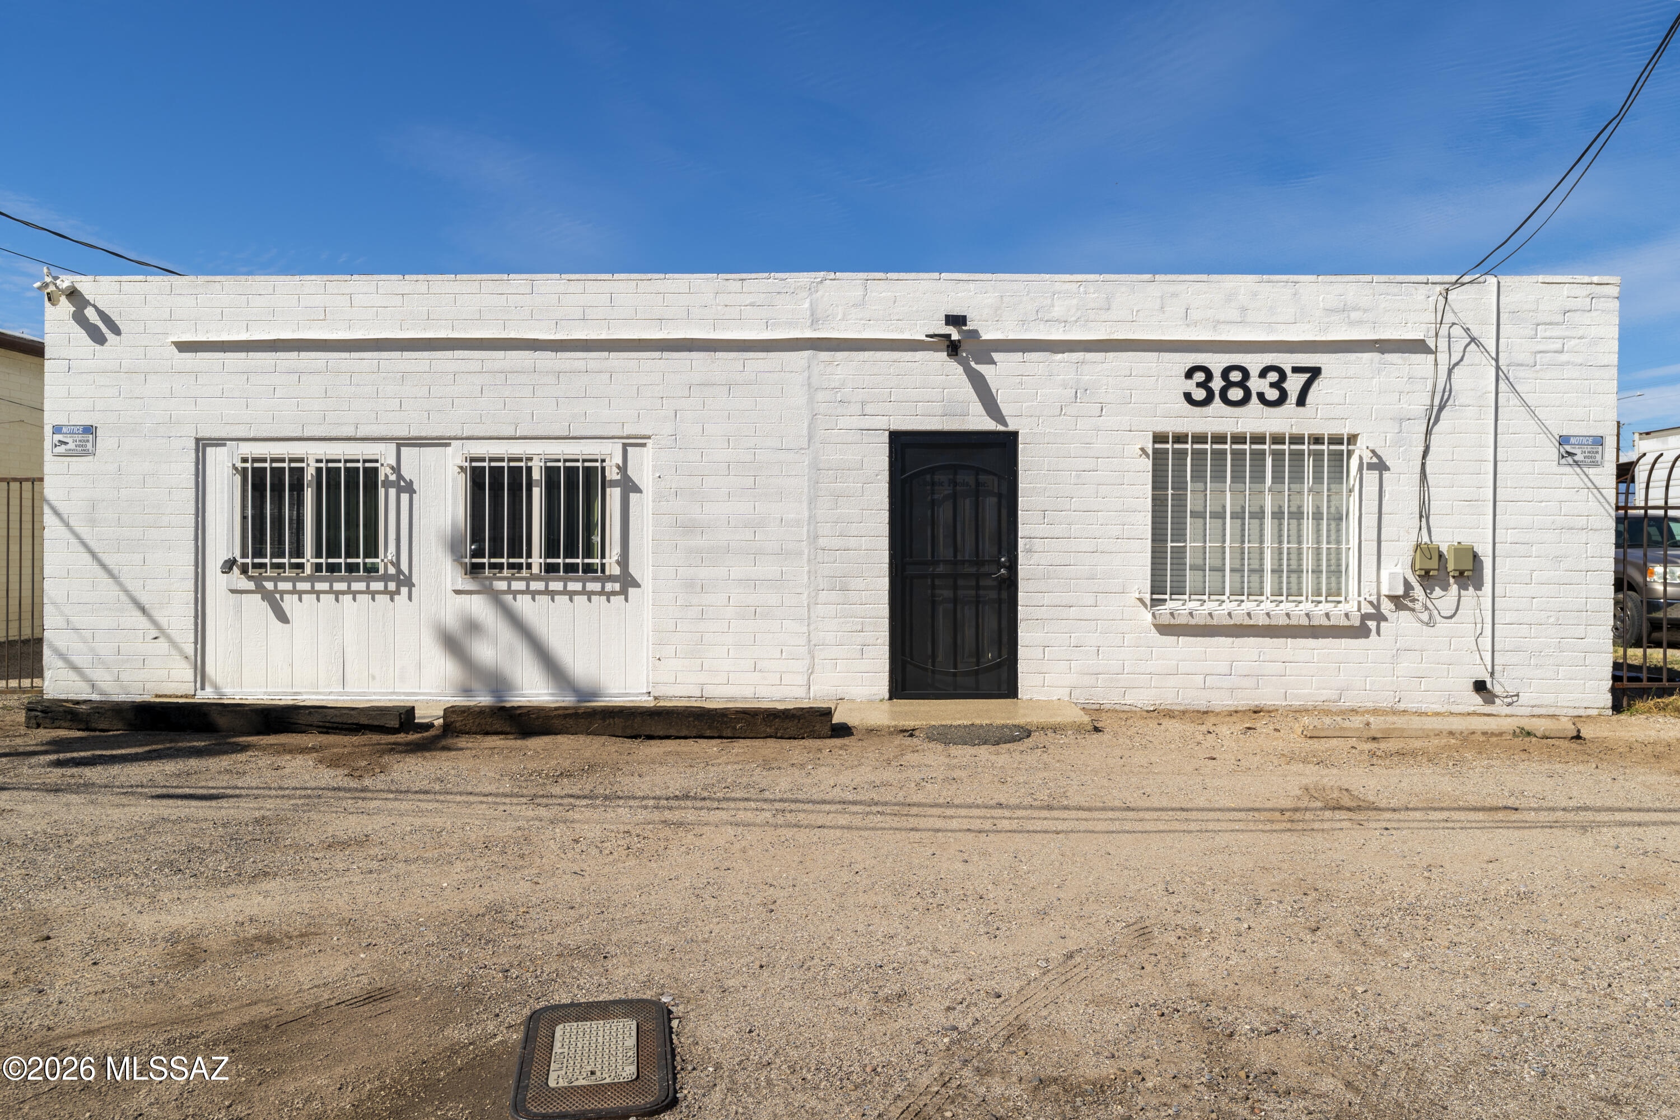
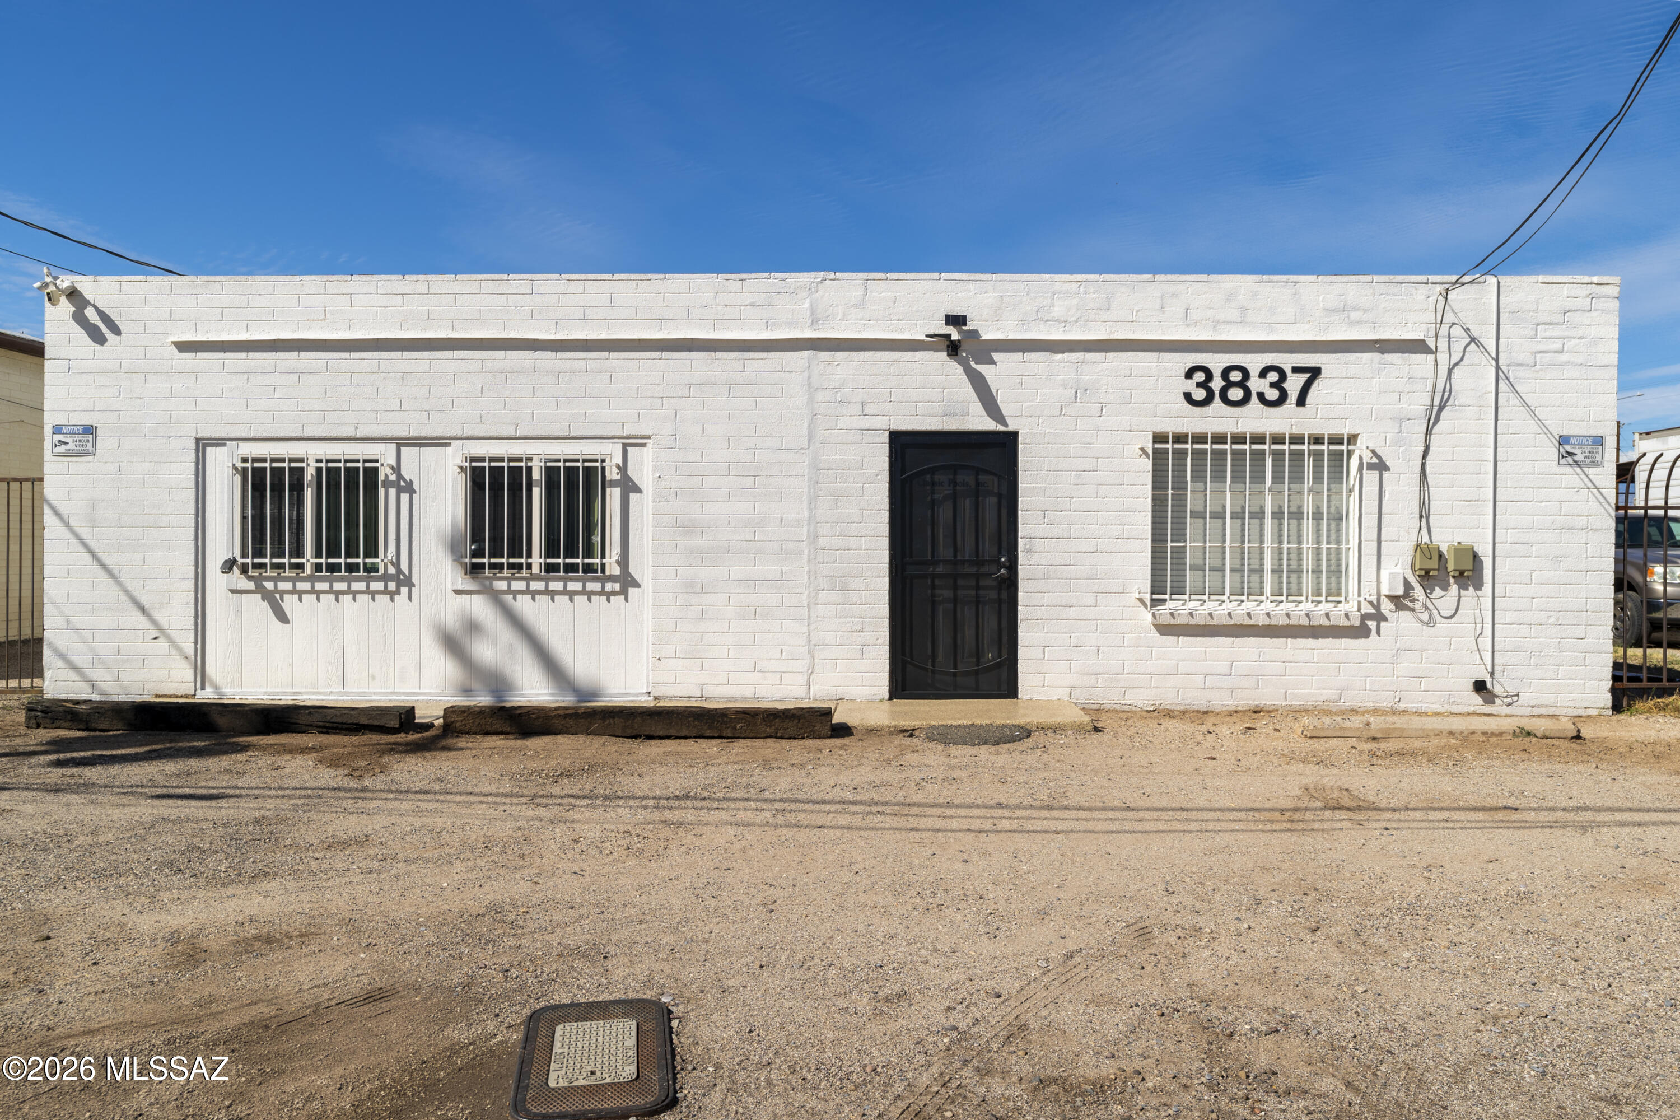
White brick building at 3837 with barred windows and a black entry door.
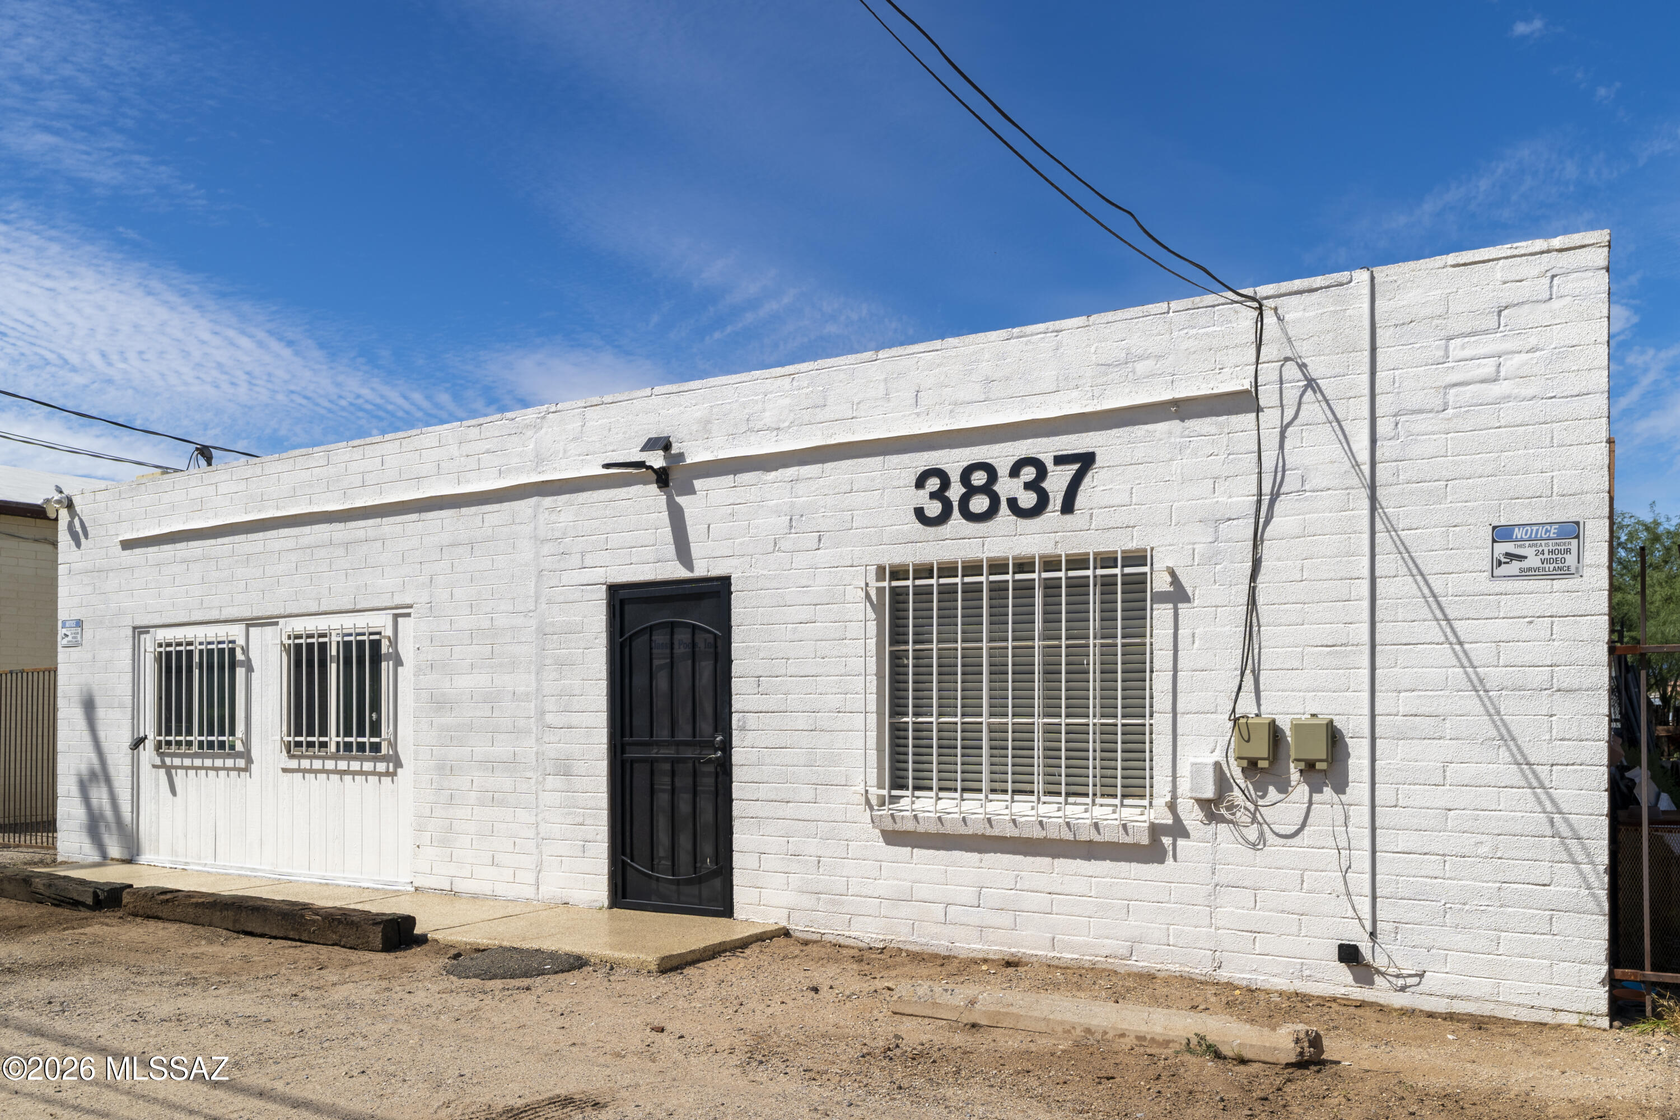
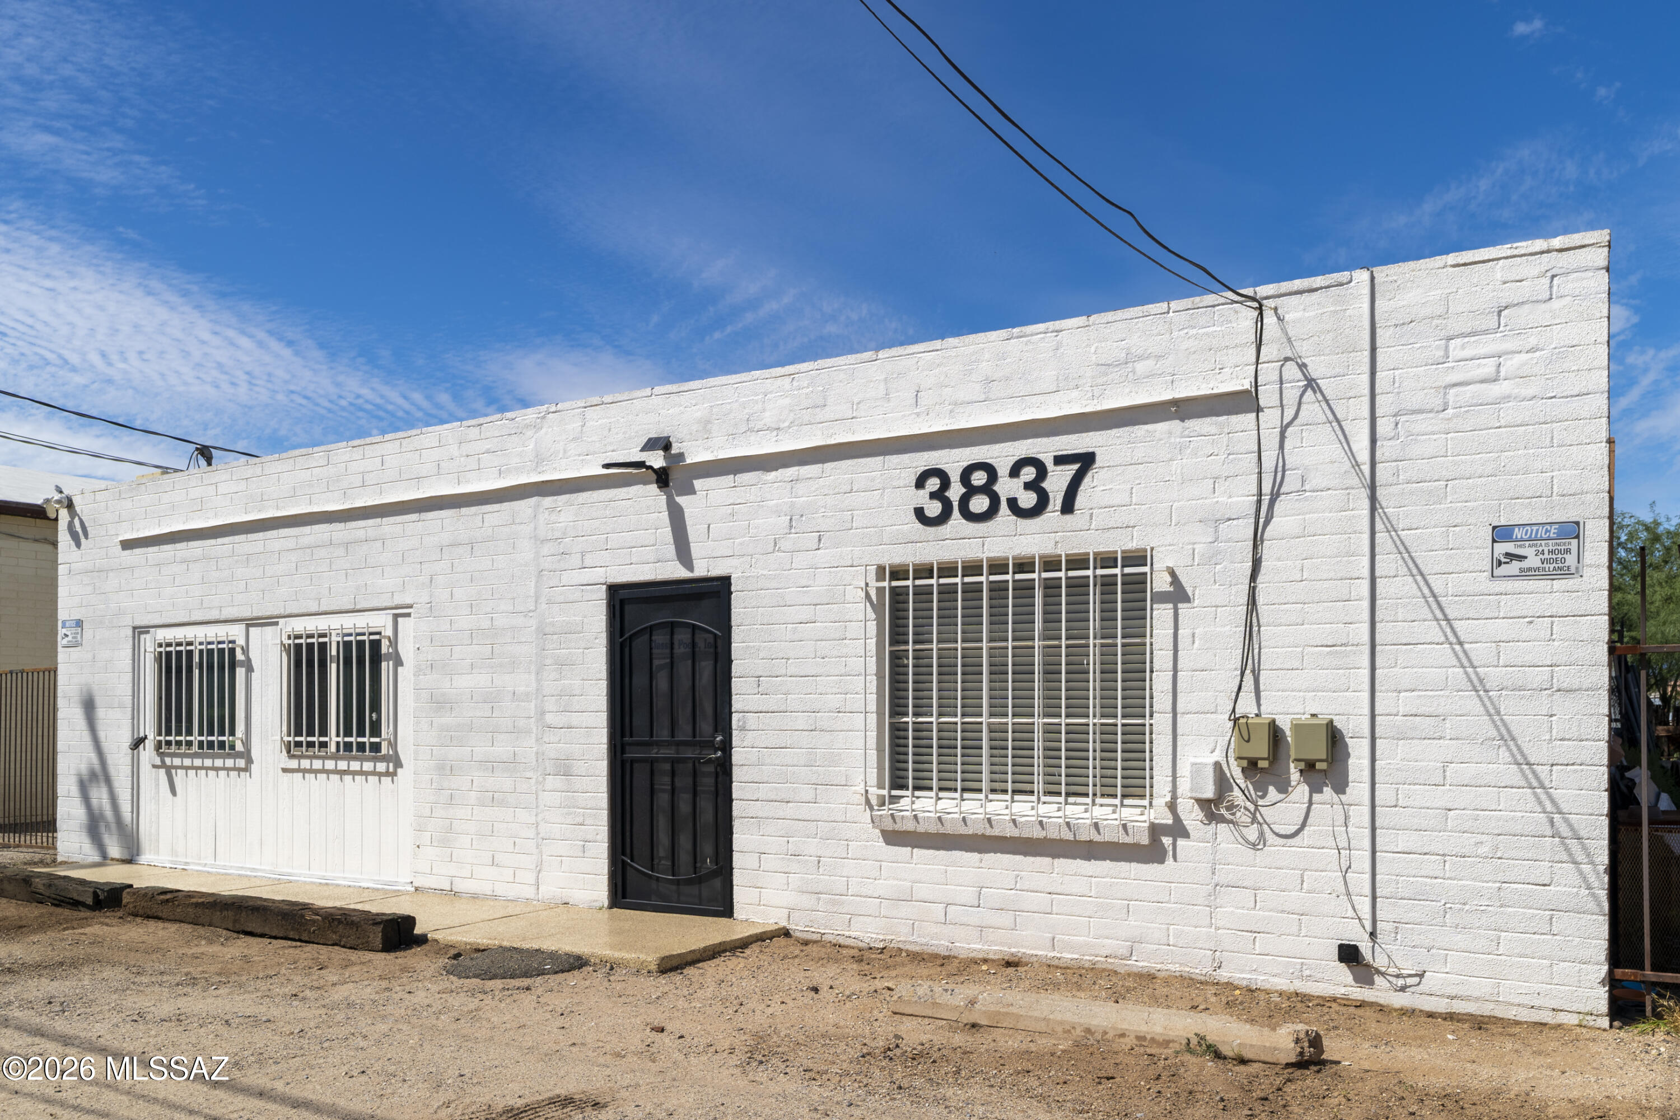
White brick property exterior with barred windows and a black security door beneath the number 3837.
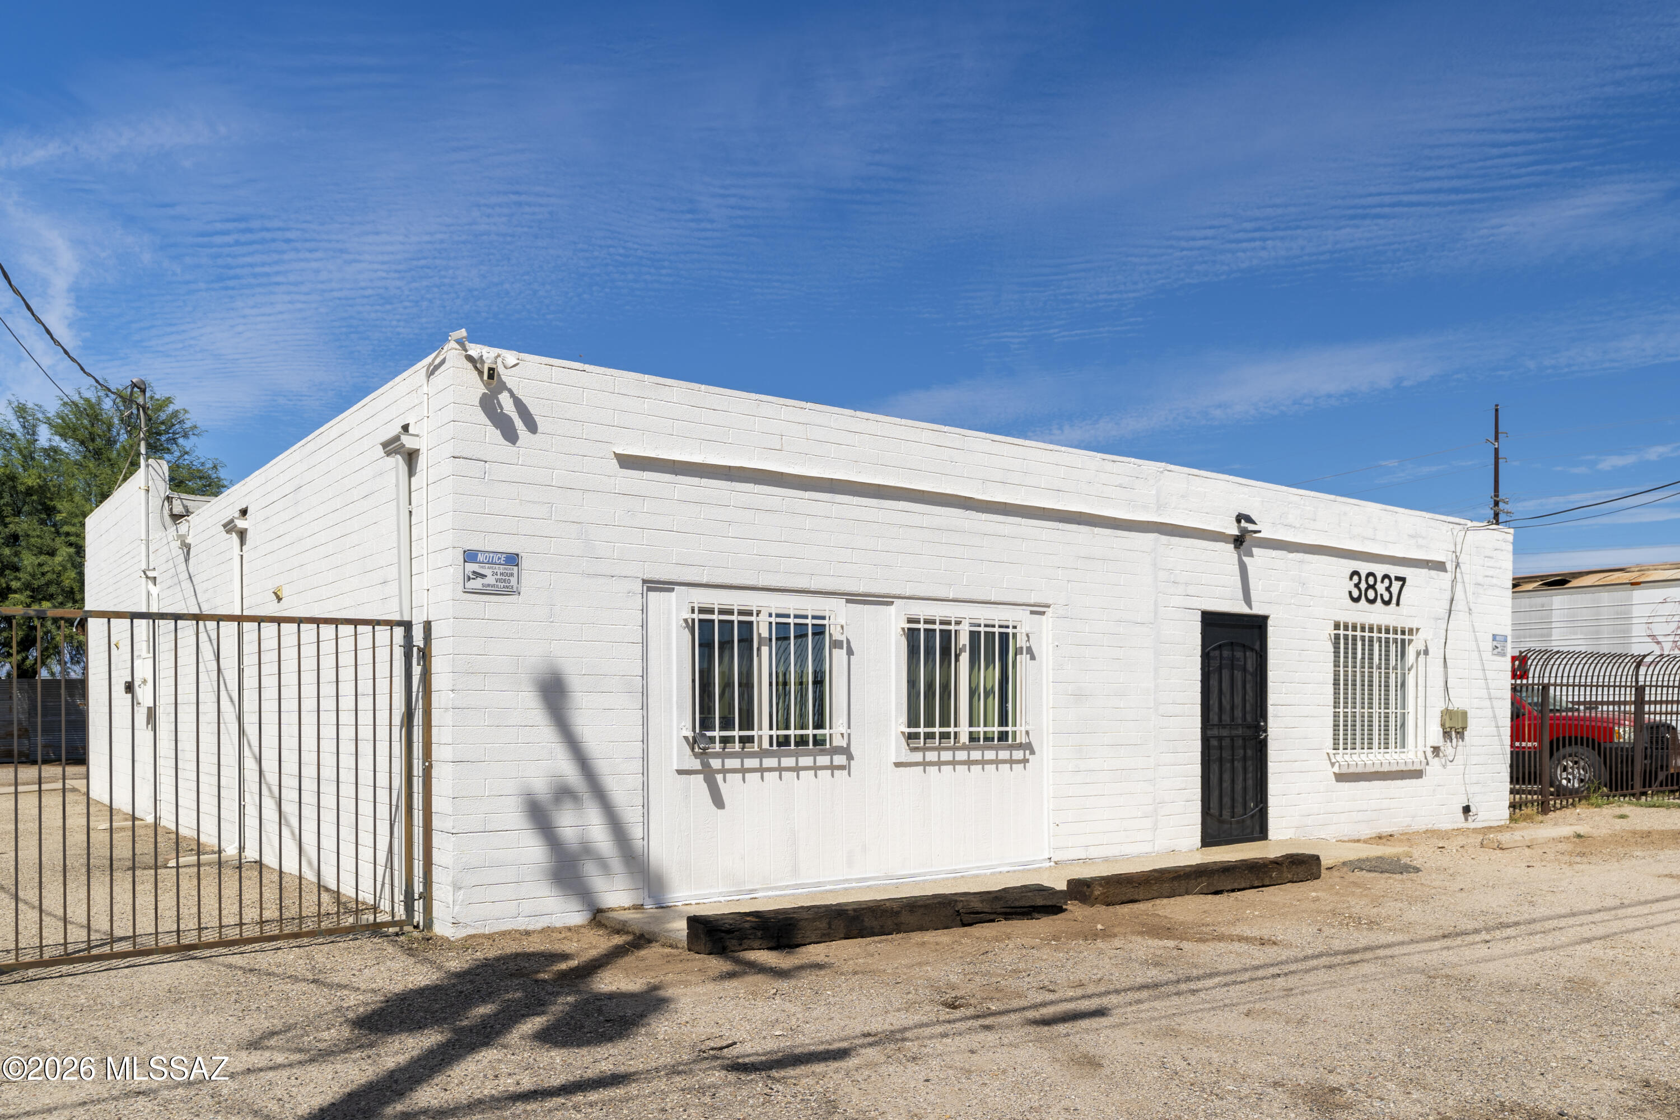
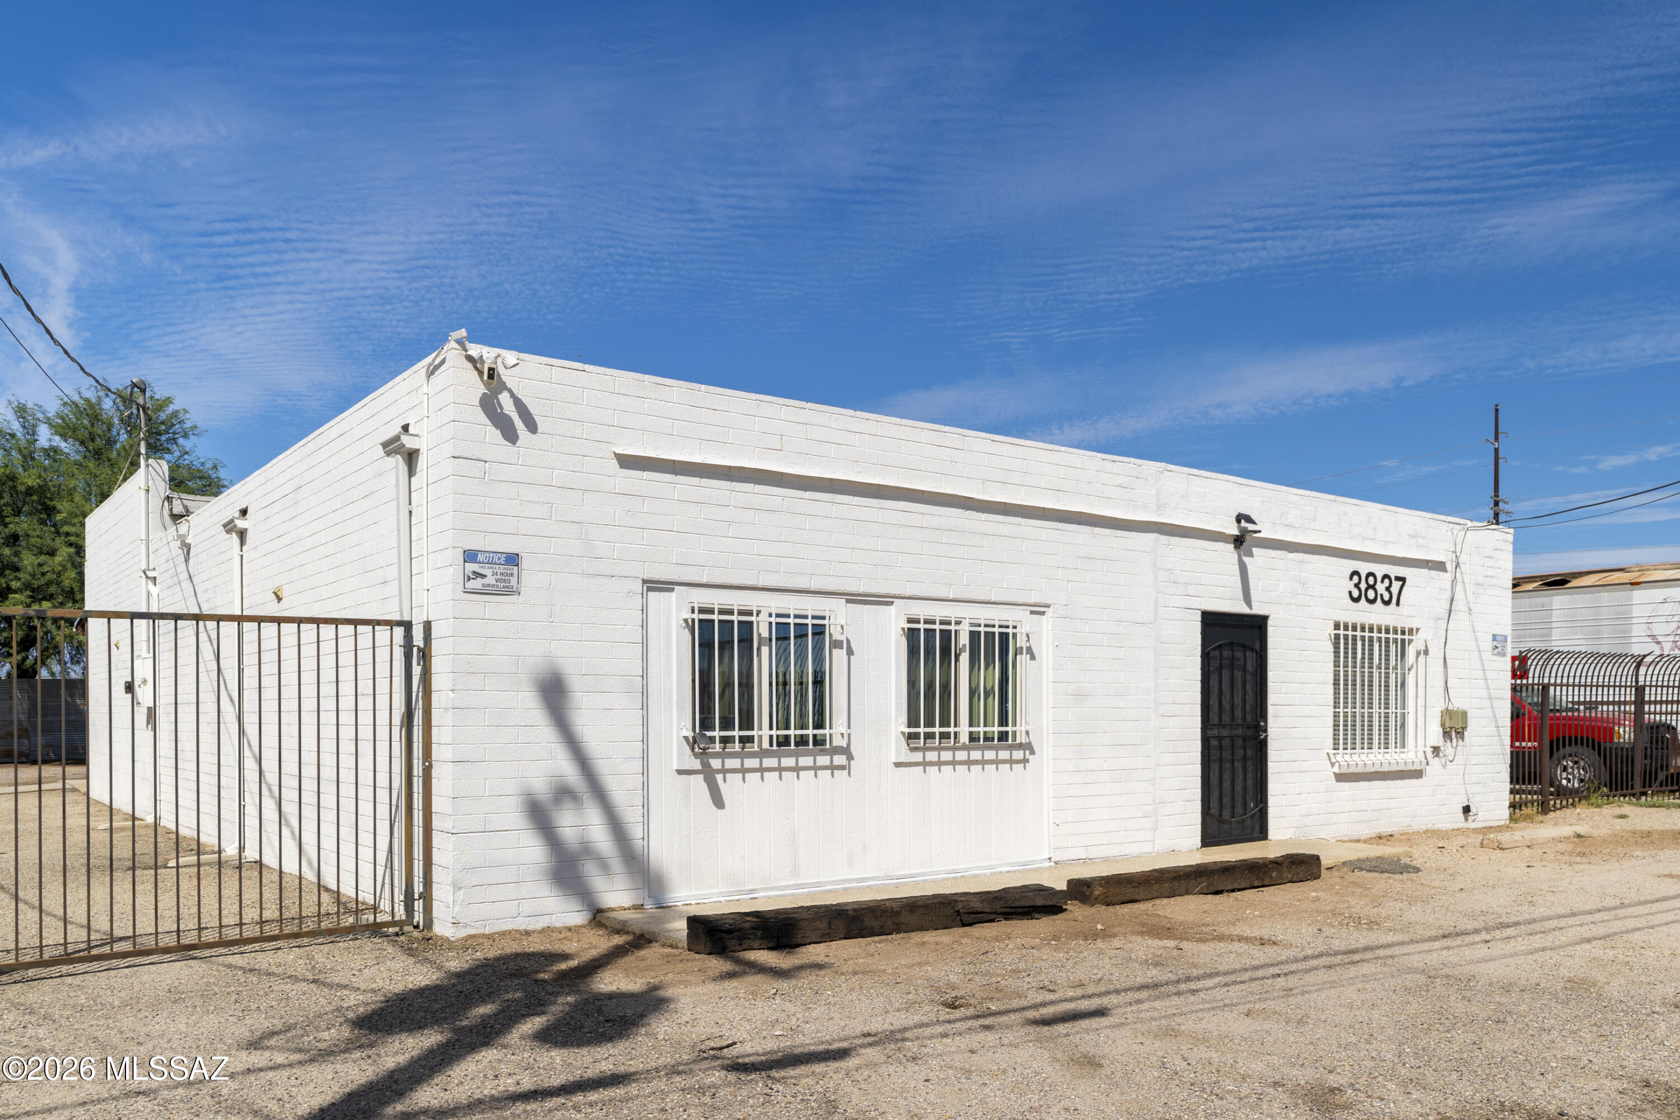
White masonry building with barred windows, black security door, and metal gate.
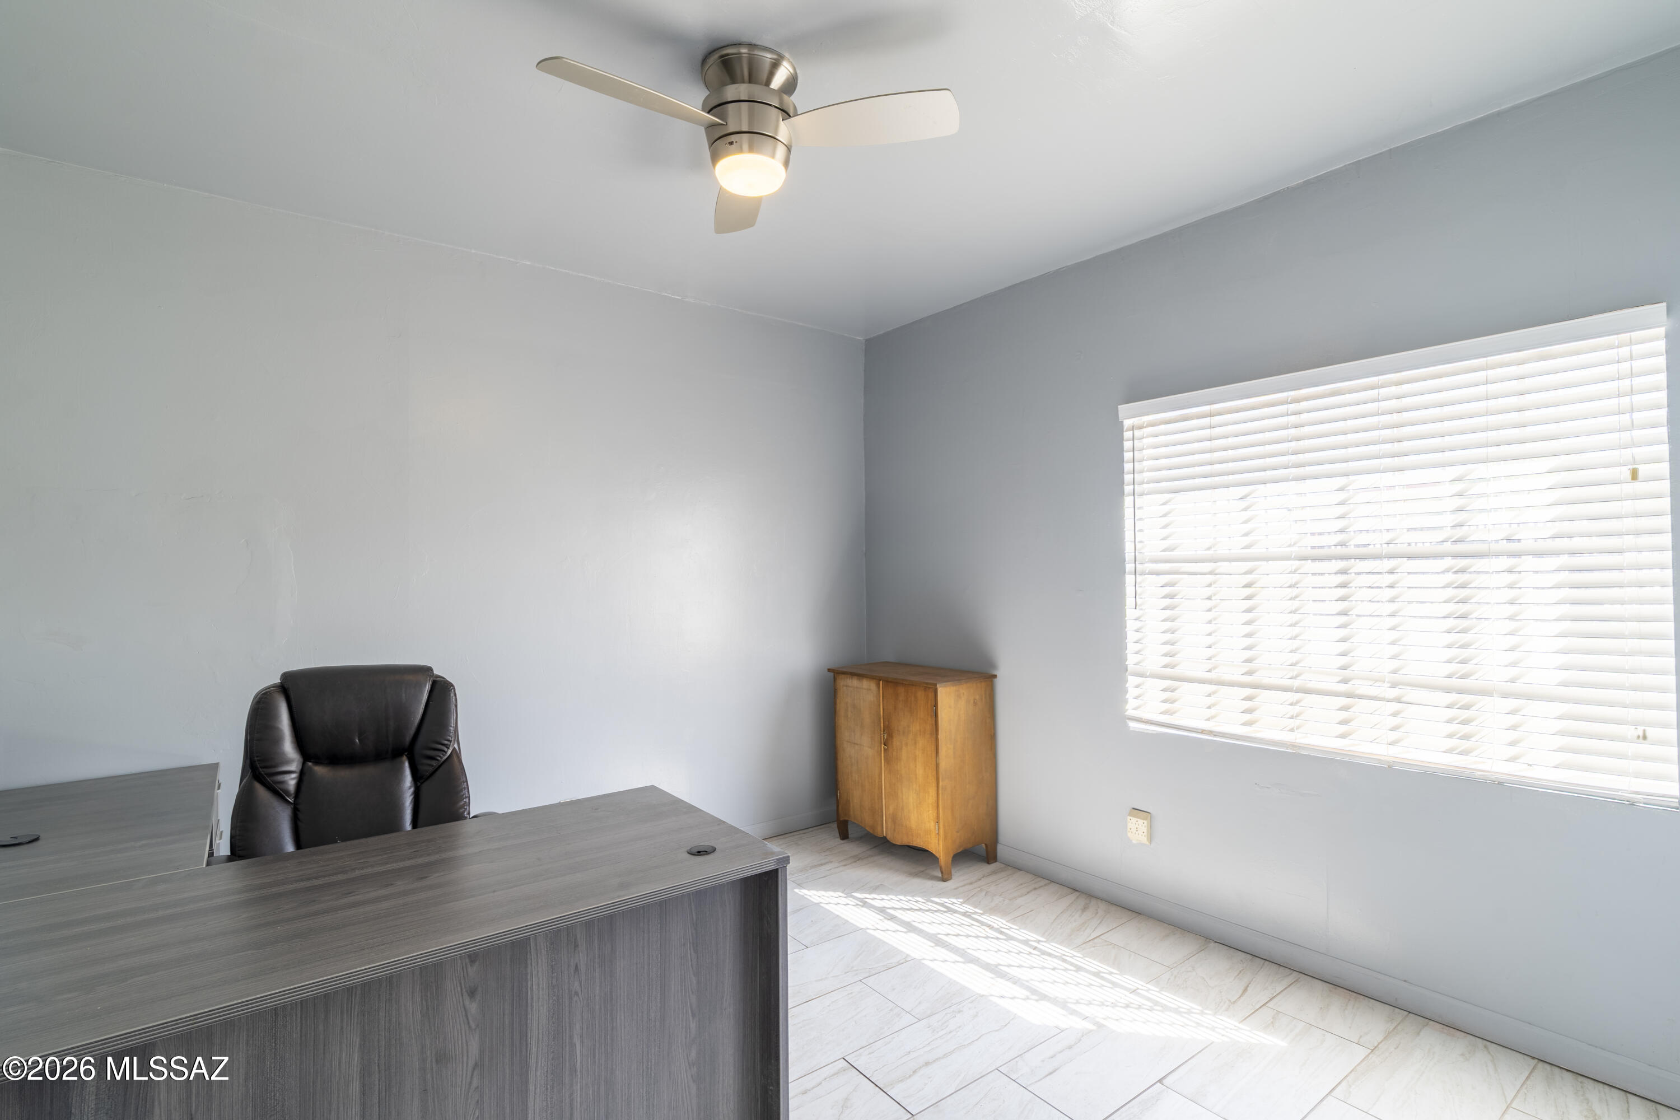
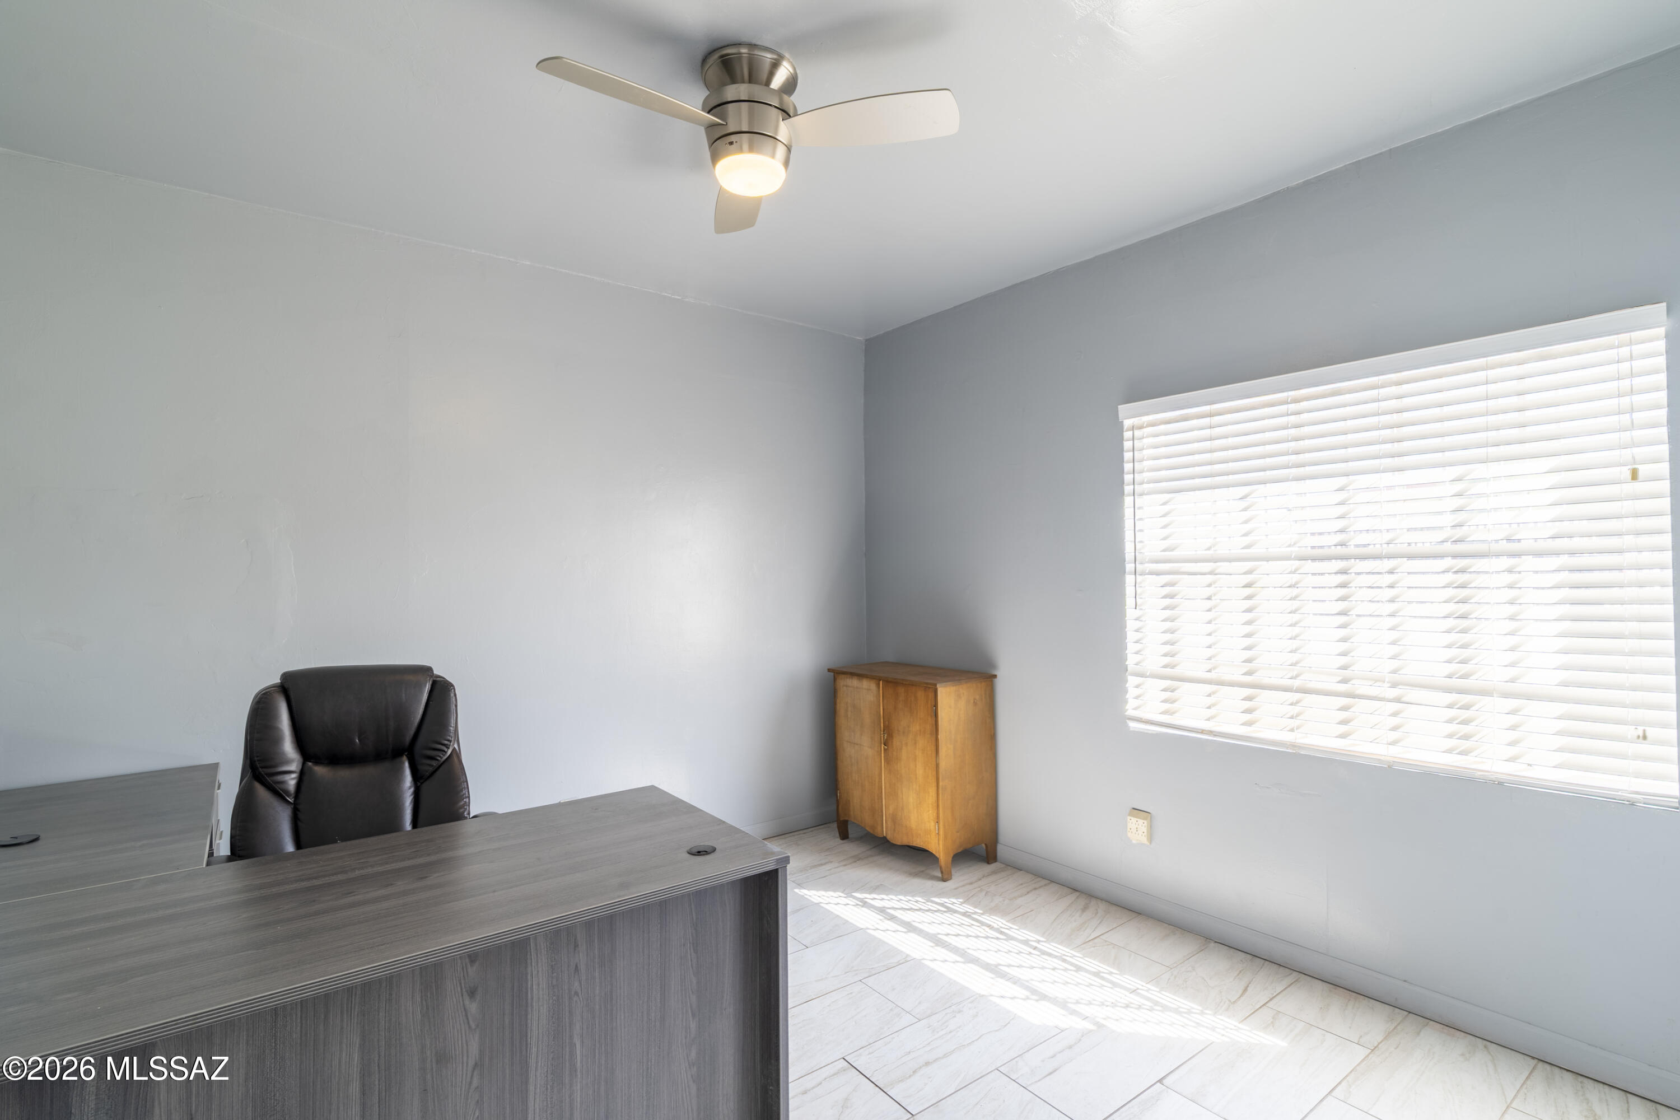
Home office with a dark desk and chair, wooden cabinet, and bright window with blinds.
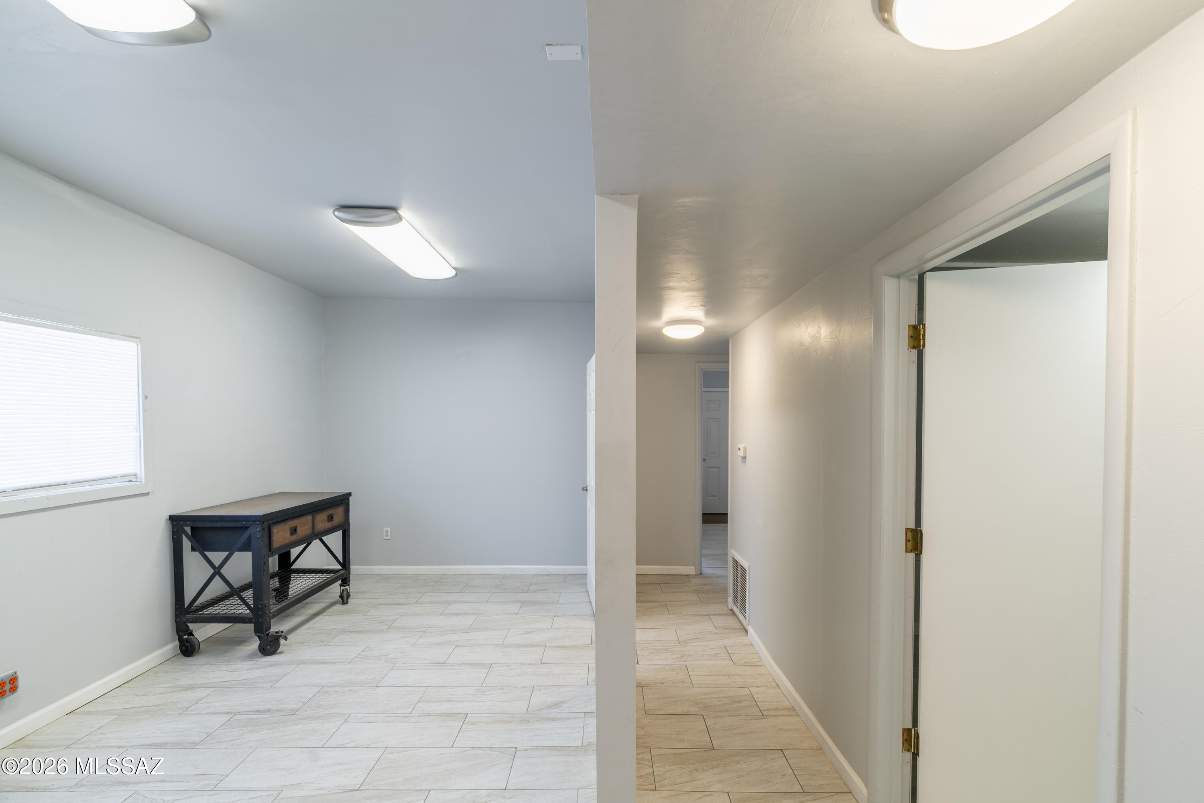
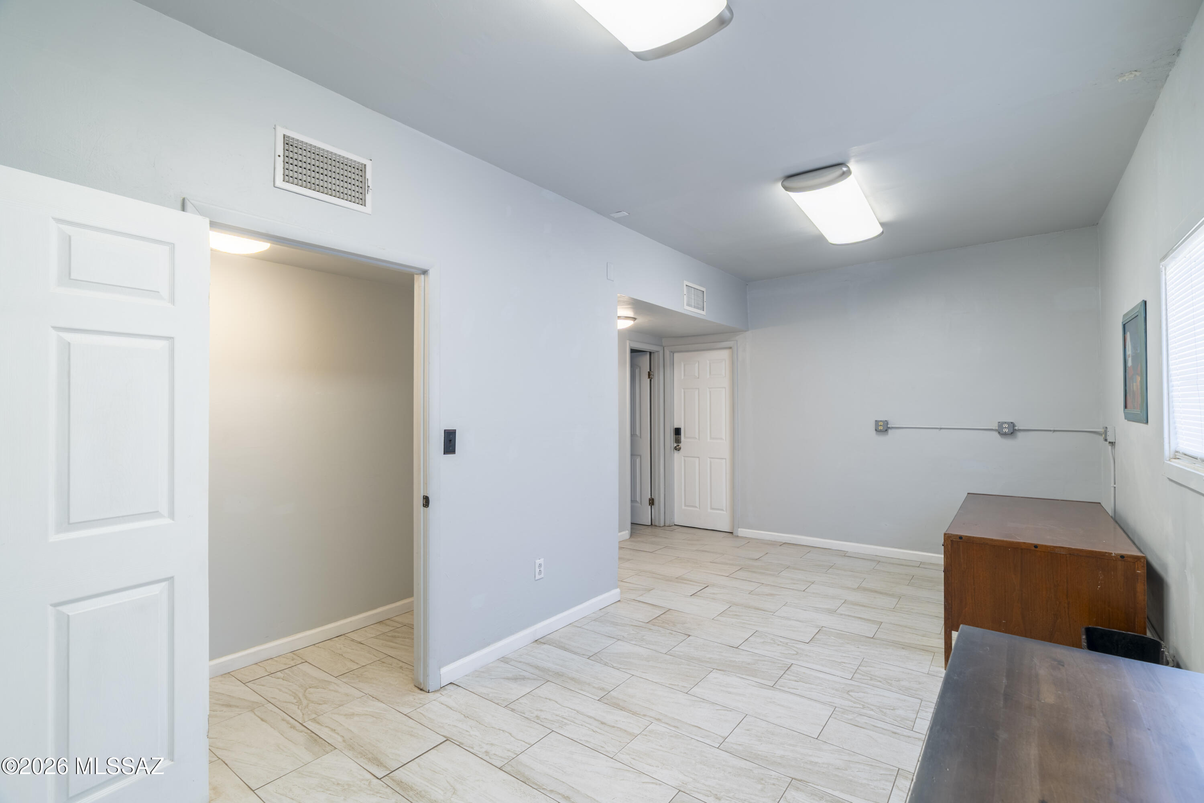
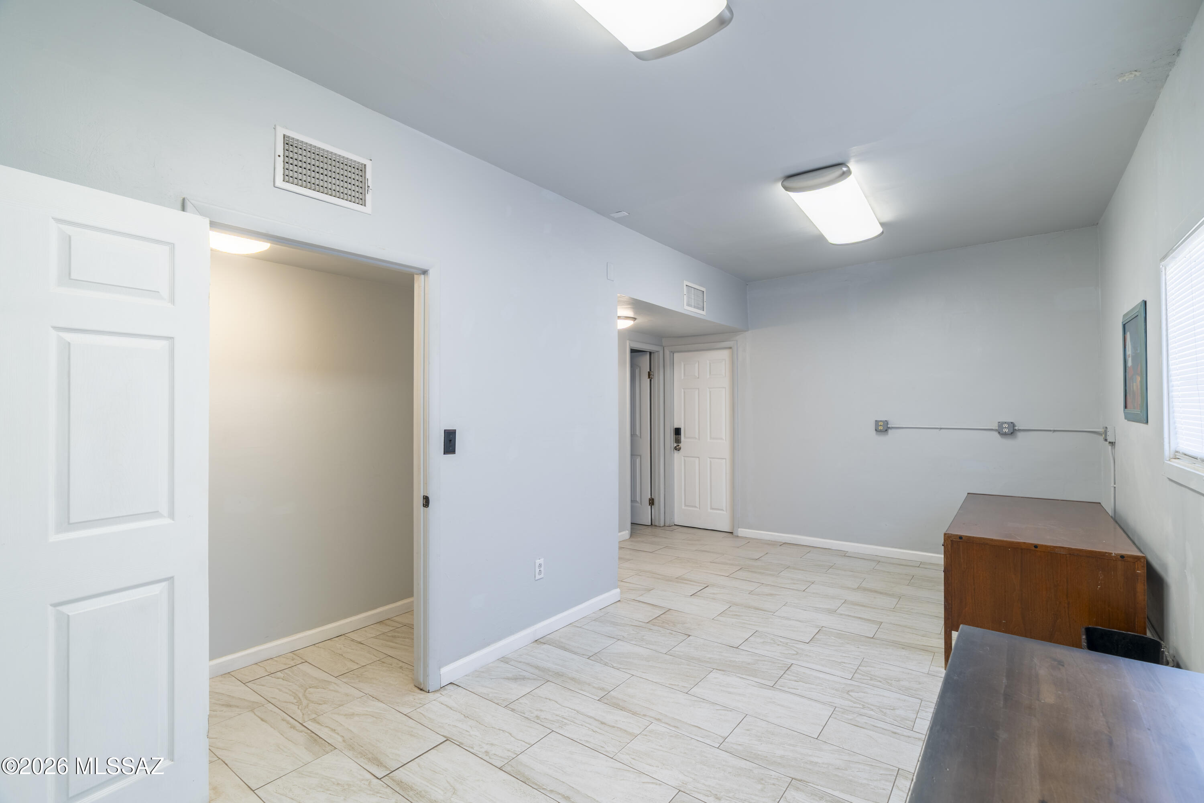
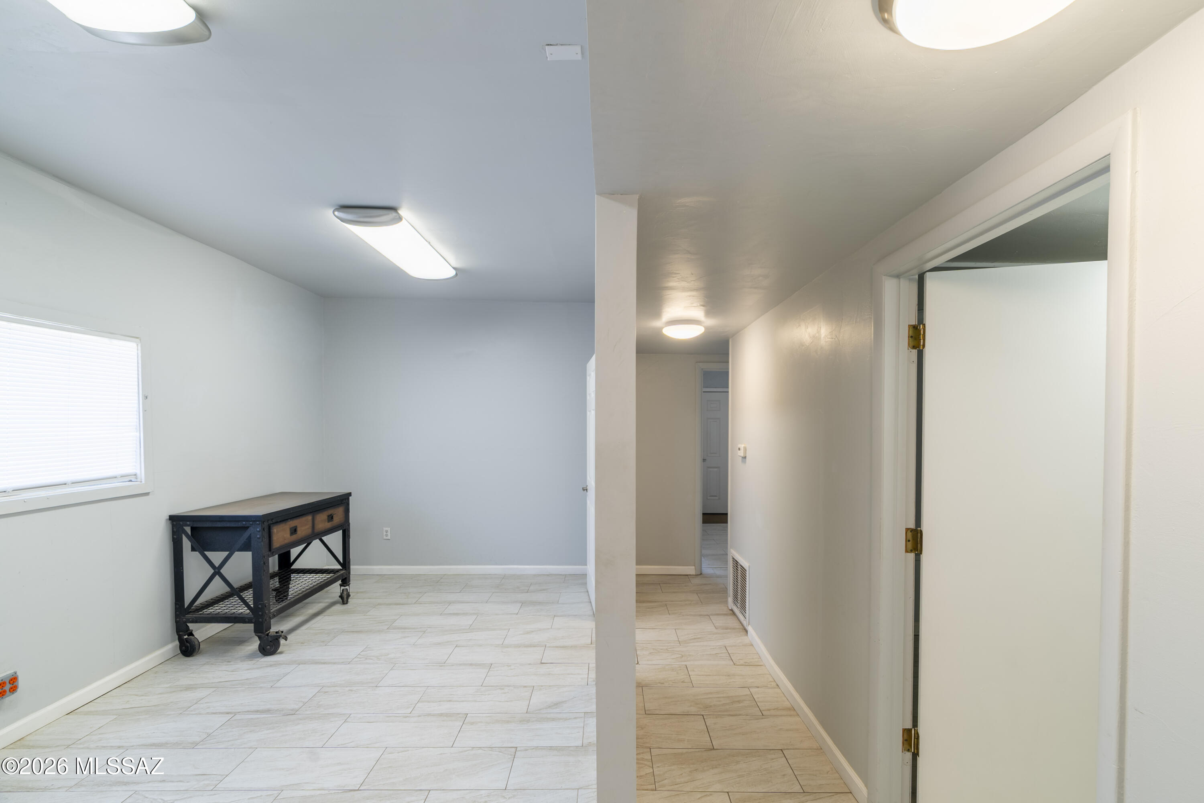
Mostly empty tiled room with a window and rolling worktable beside a hallway.
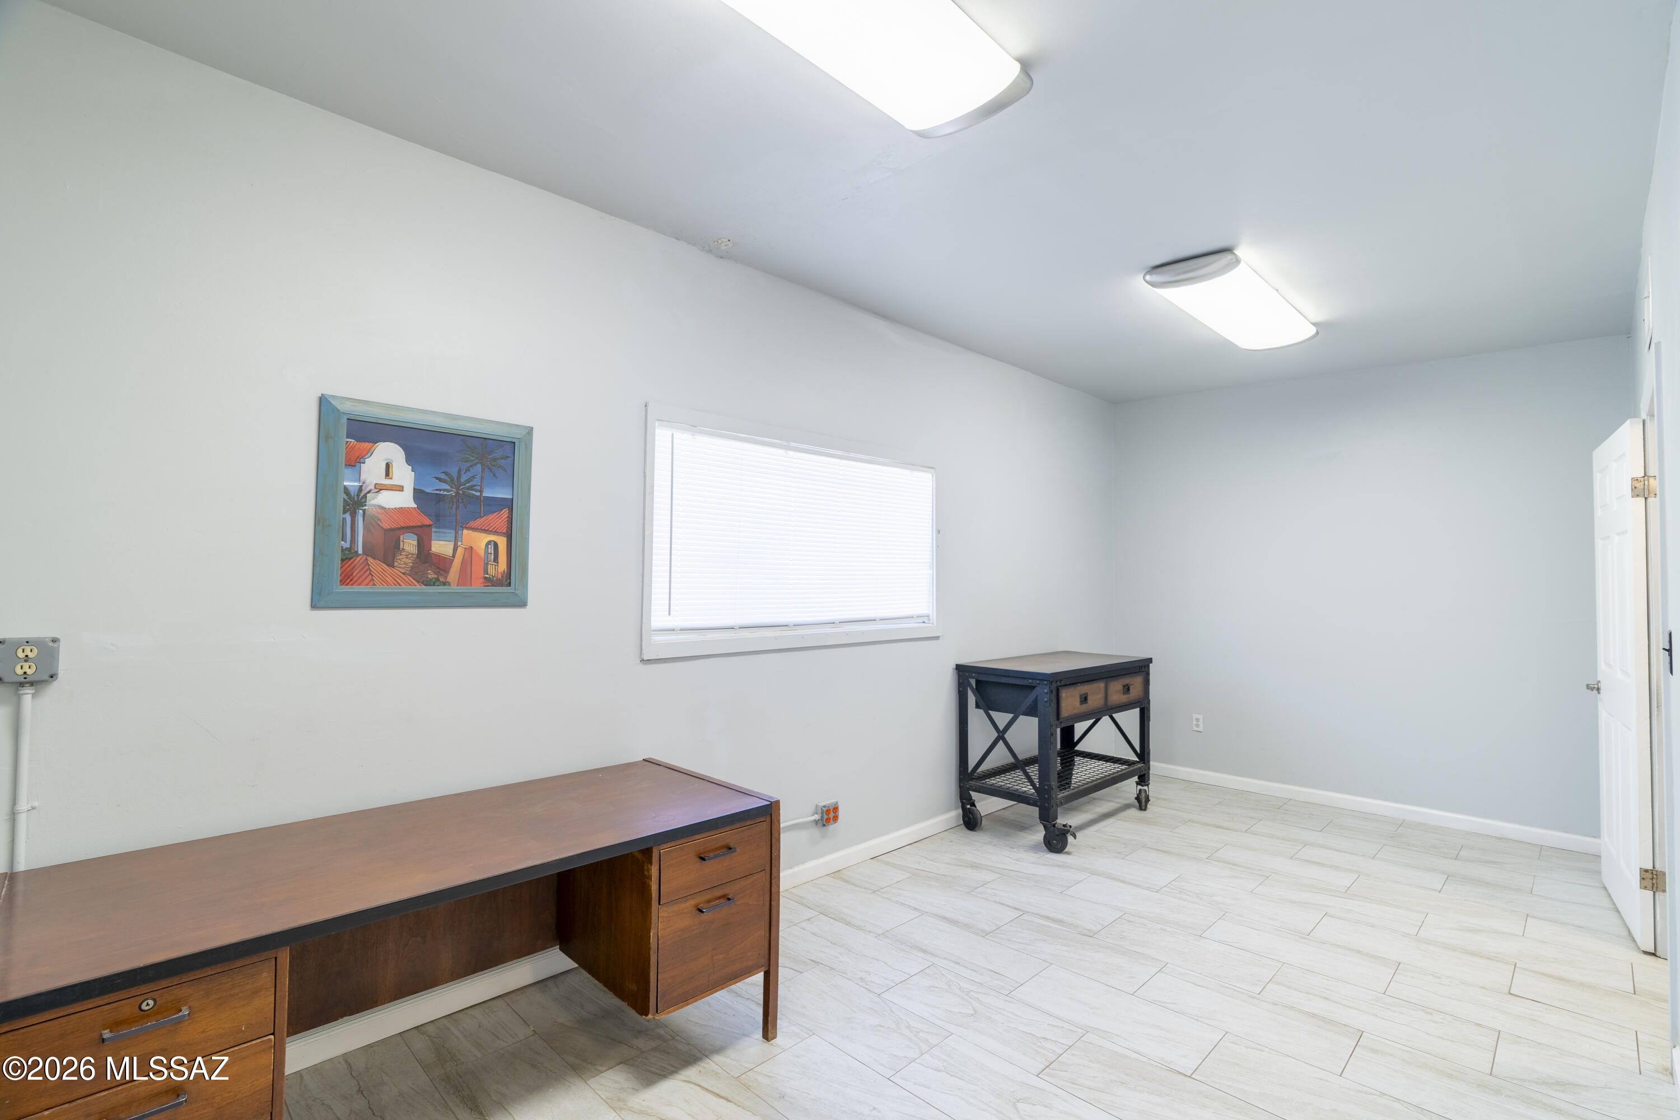
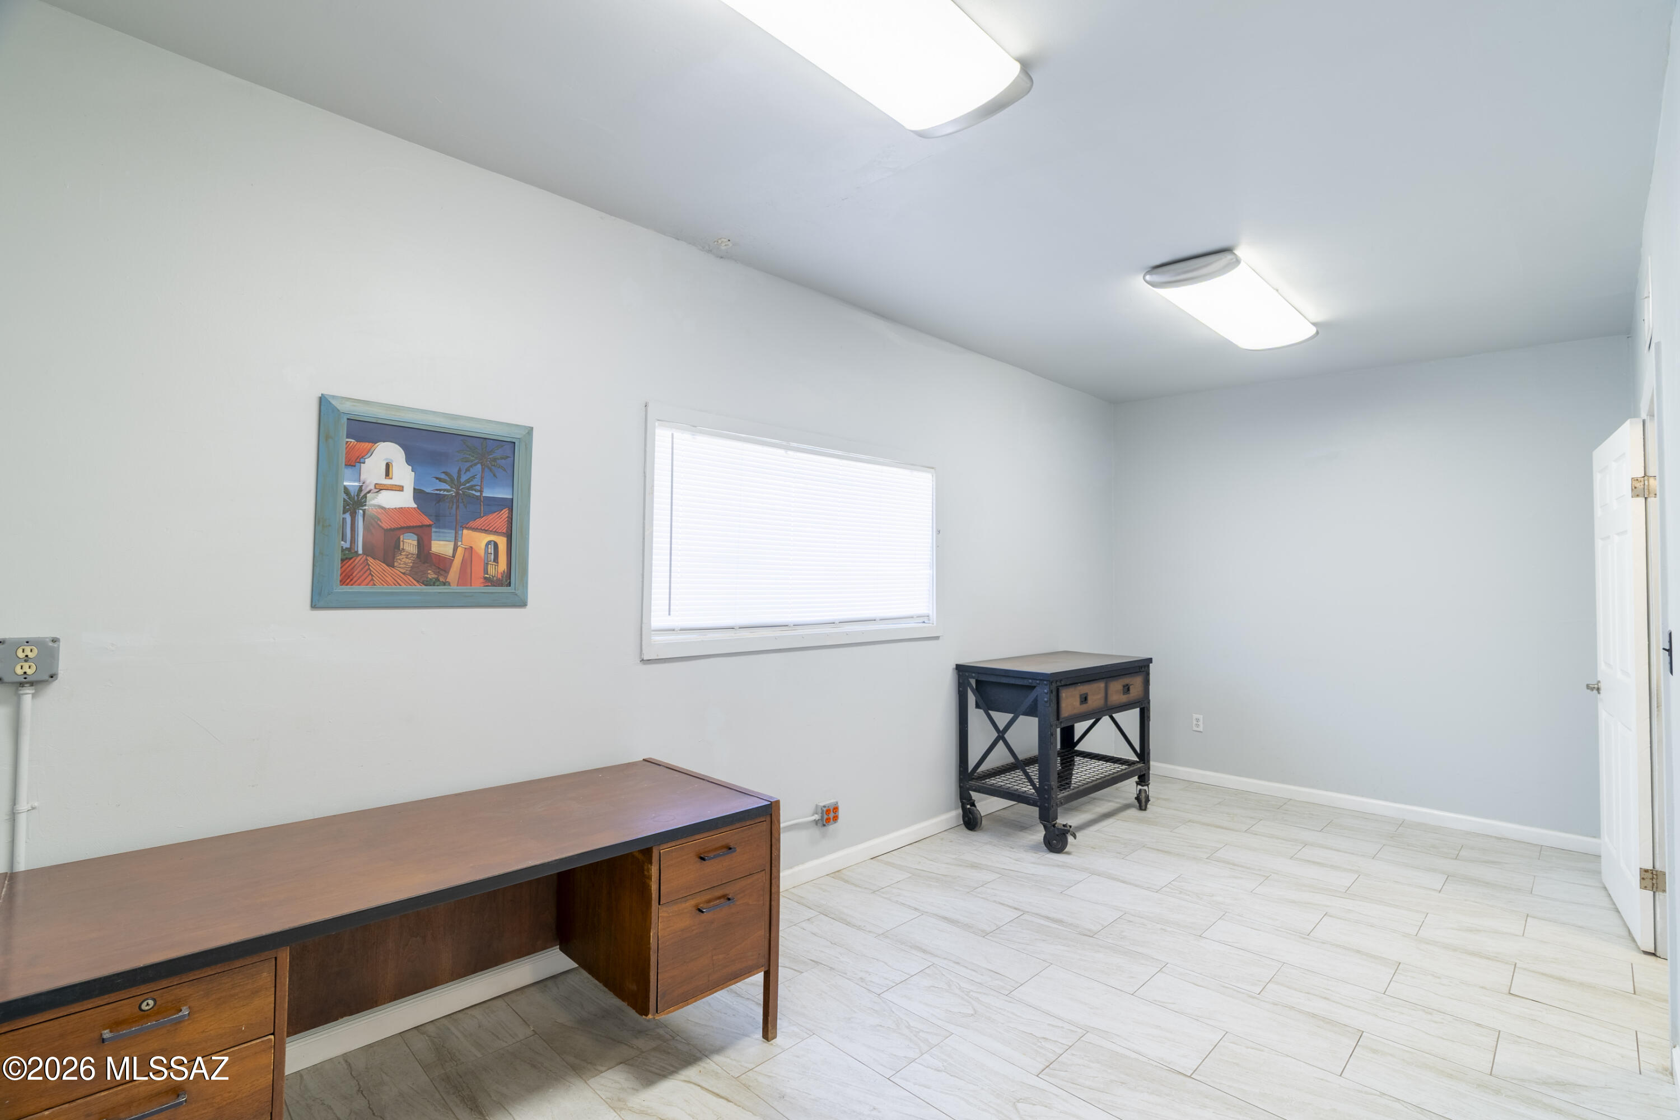
Office with pale tile floors, two wooden desks, and a window with closed blinds.
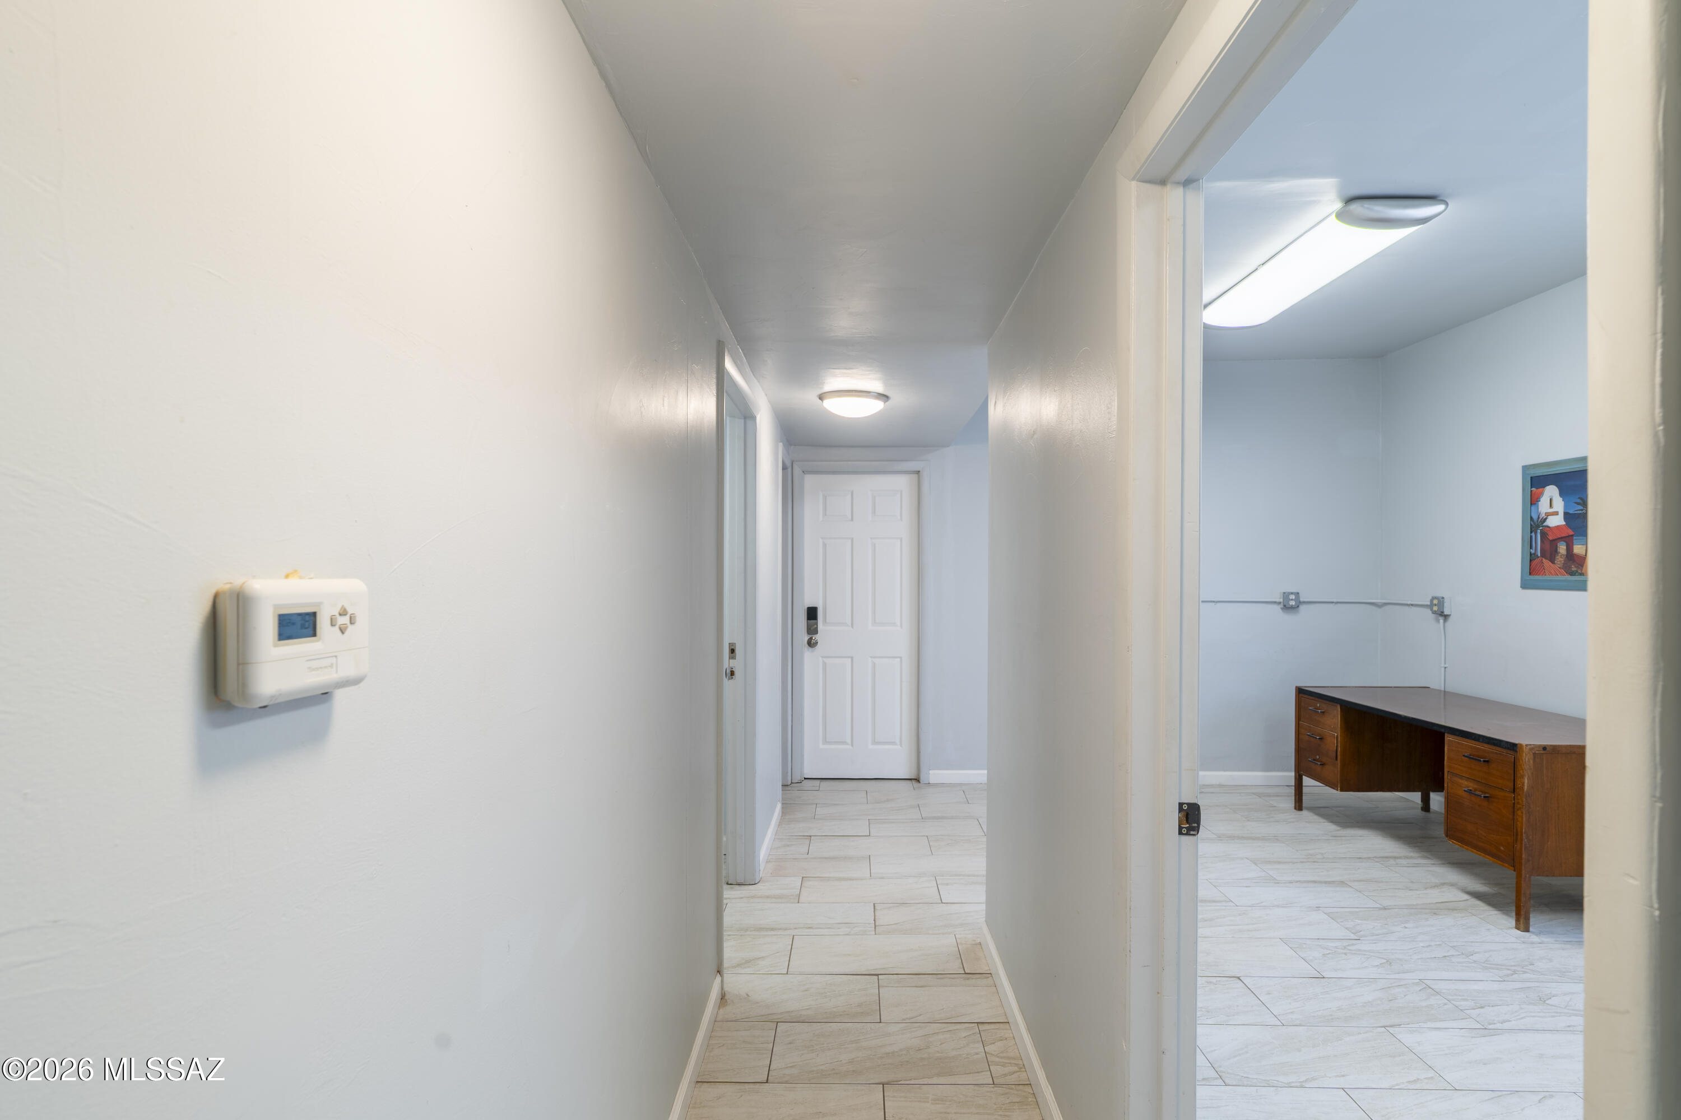
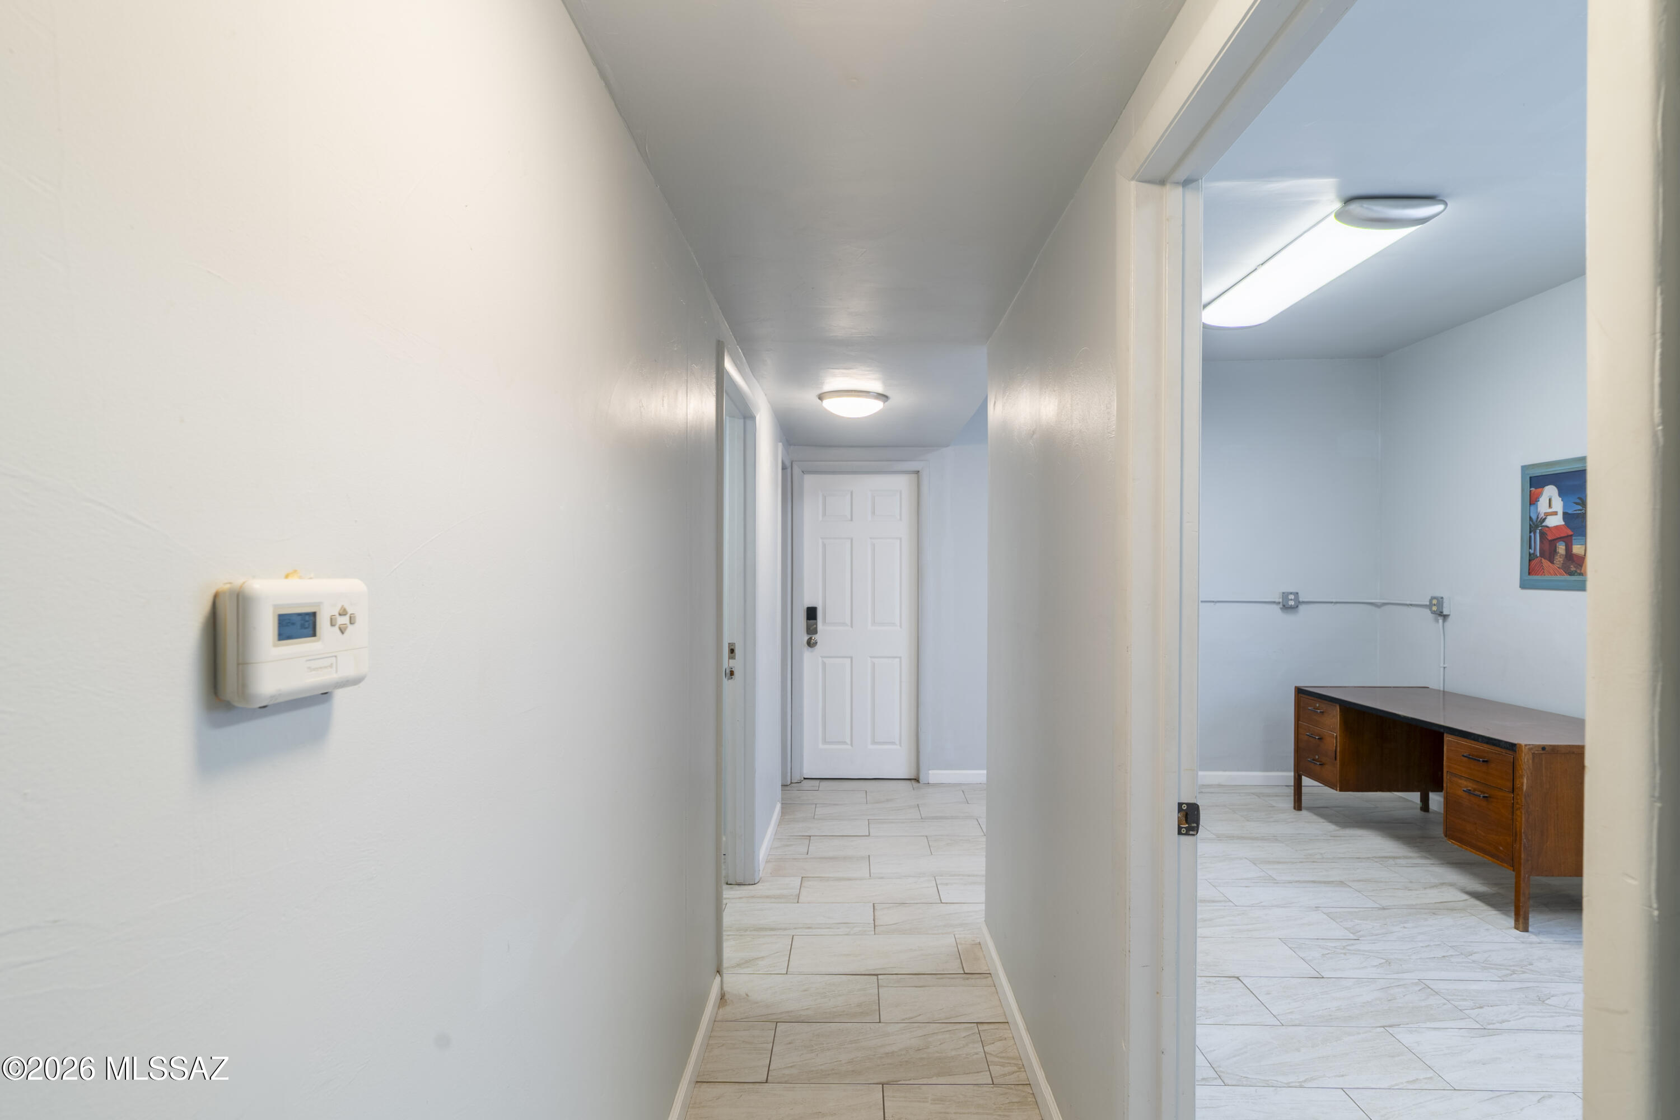
Hallway with tiled floors, a thermostat, and an adjacent office with a wooden desk.
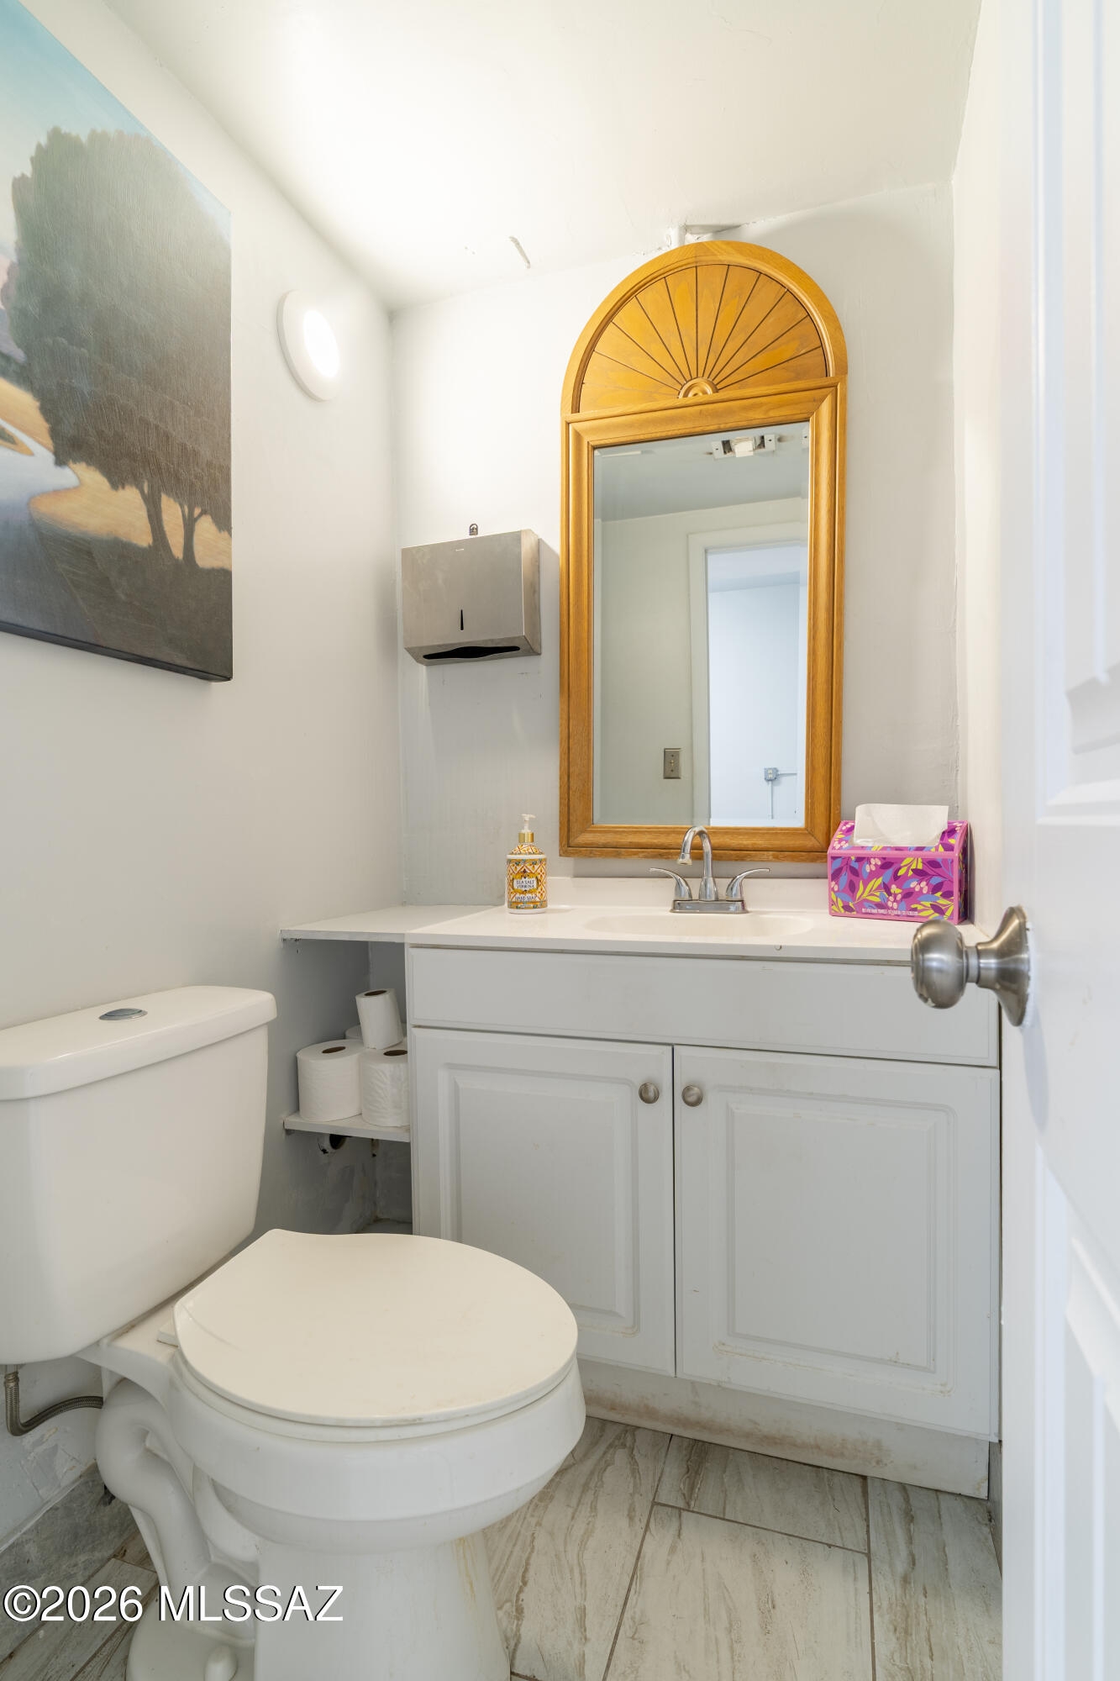
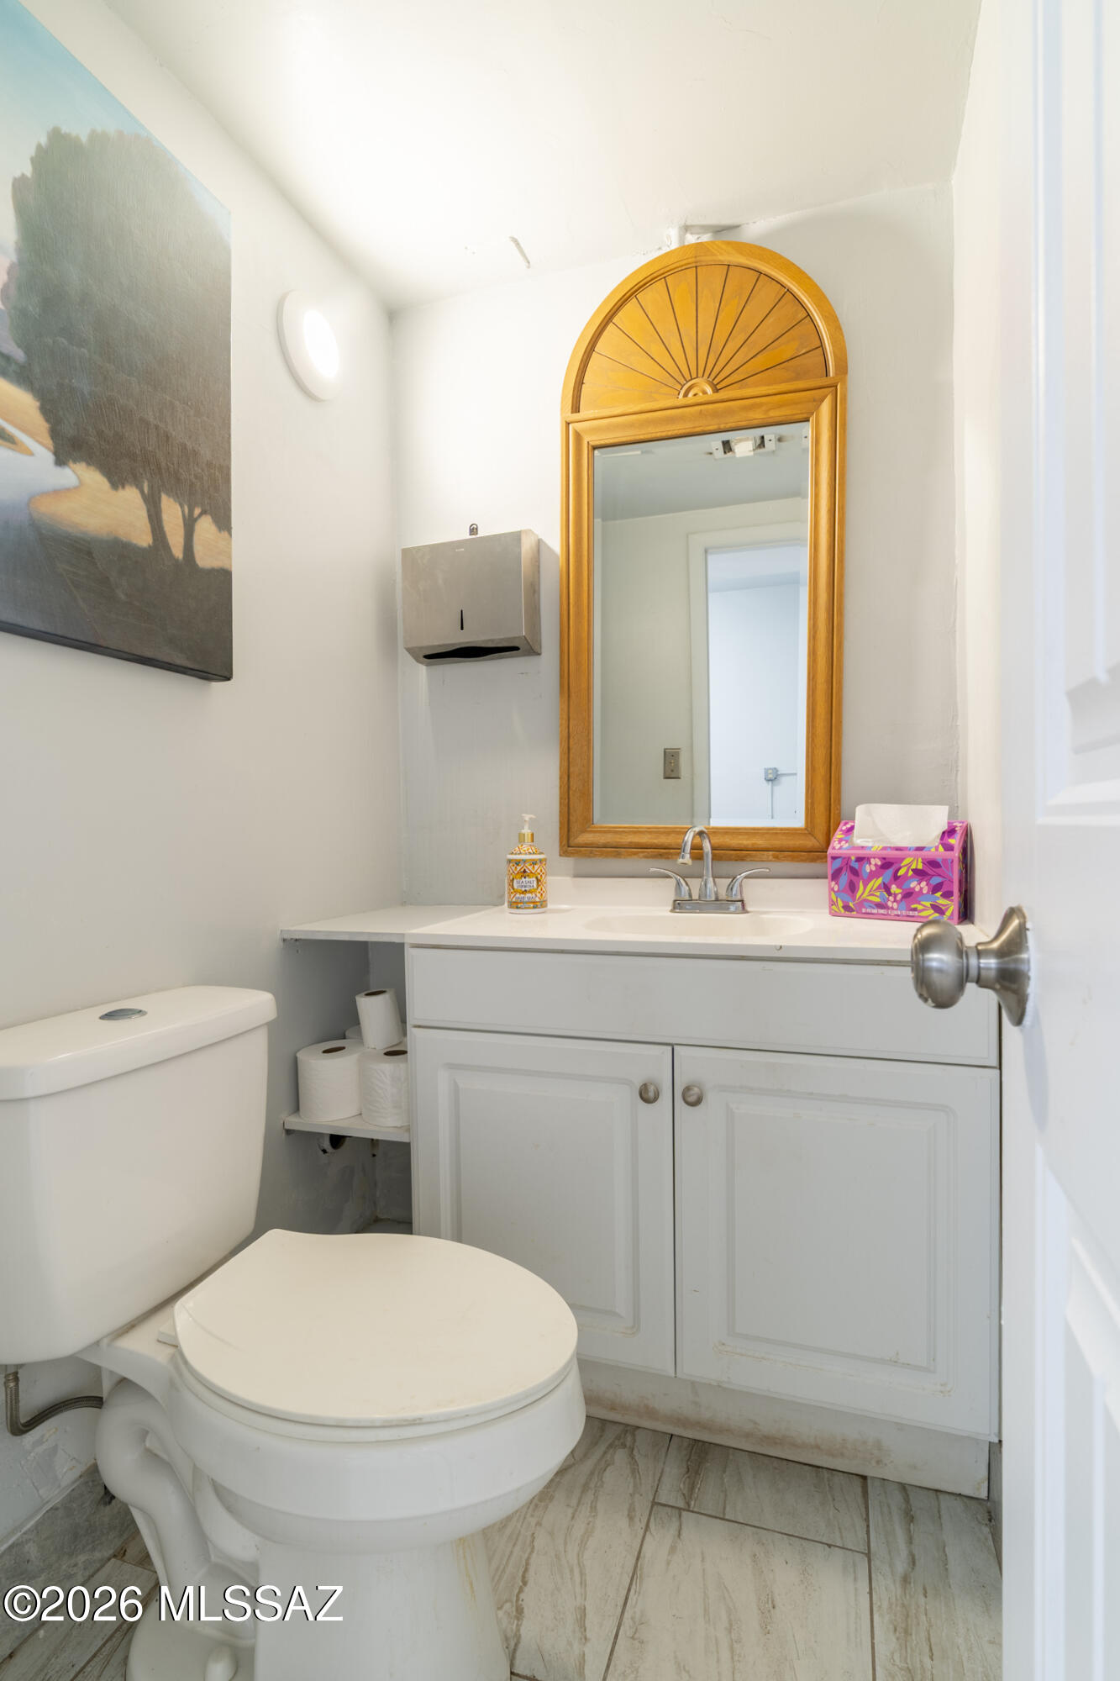
Bathroom with a white vanity, arched wood-framed mirror, and light tile floor.
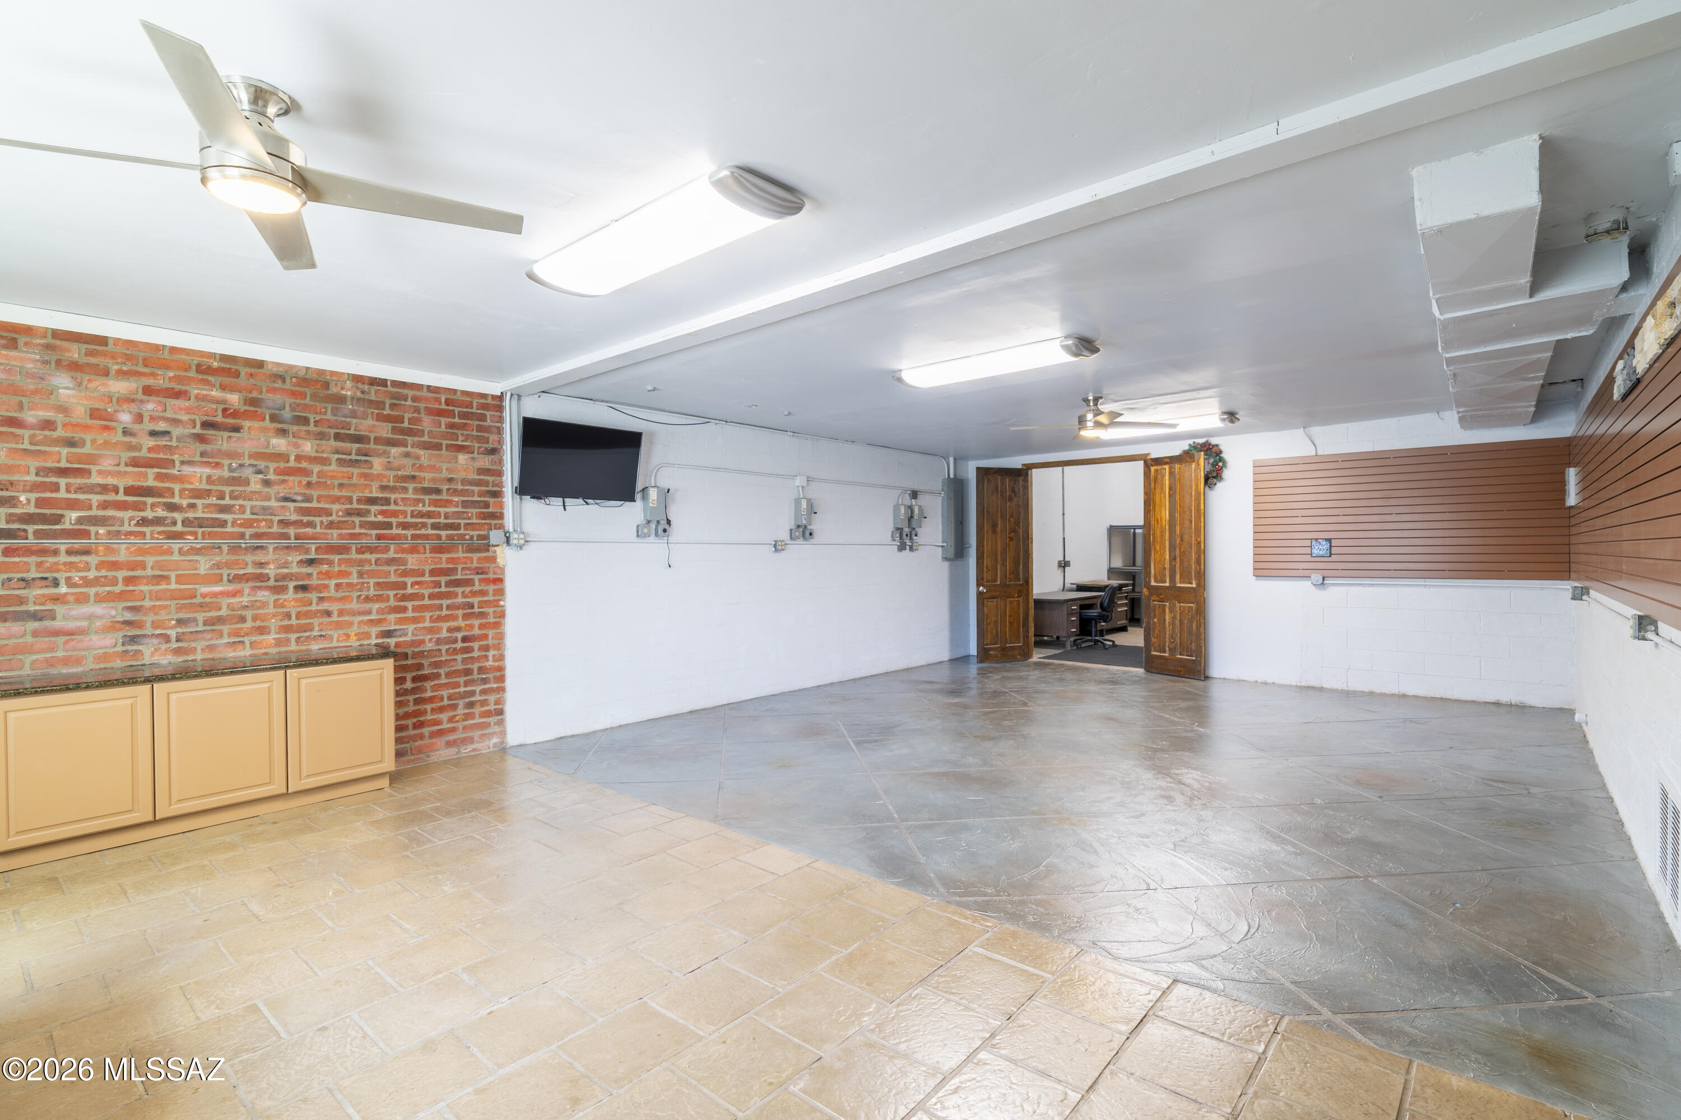
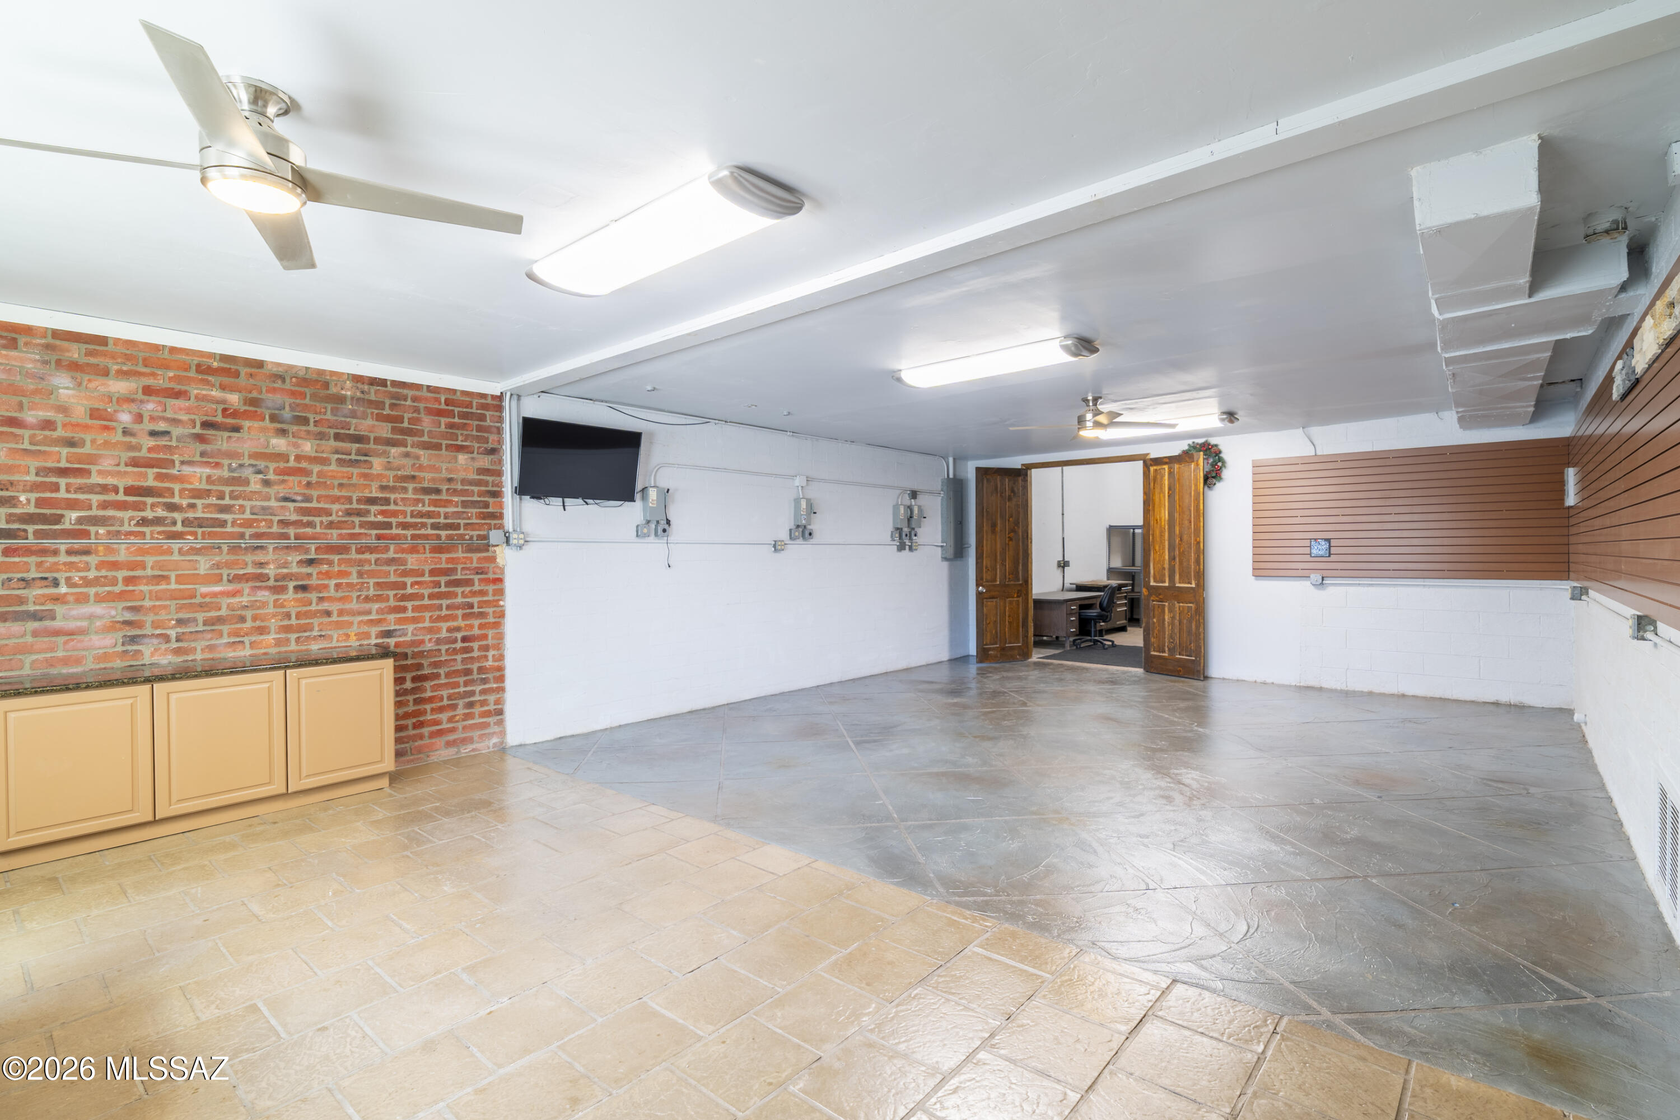
Spacious tiled interior with a brick wall and open double doors to an office.
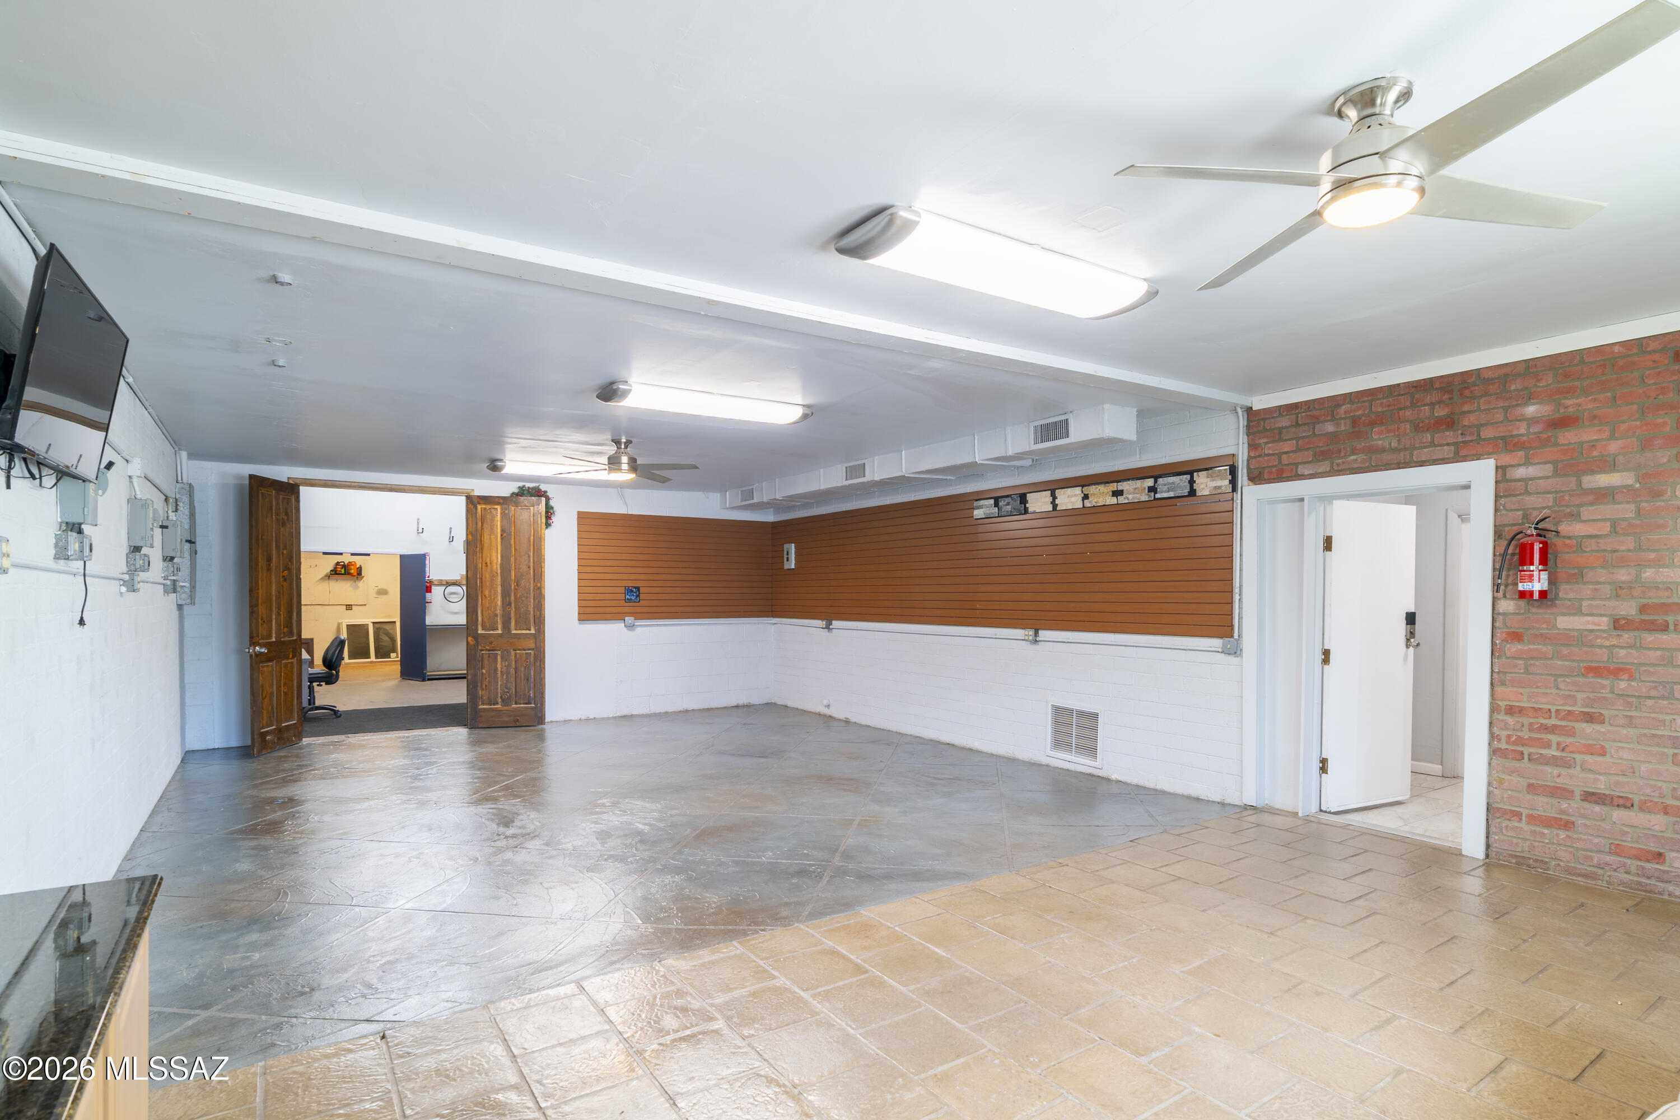
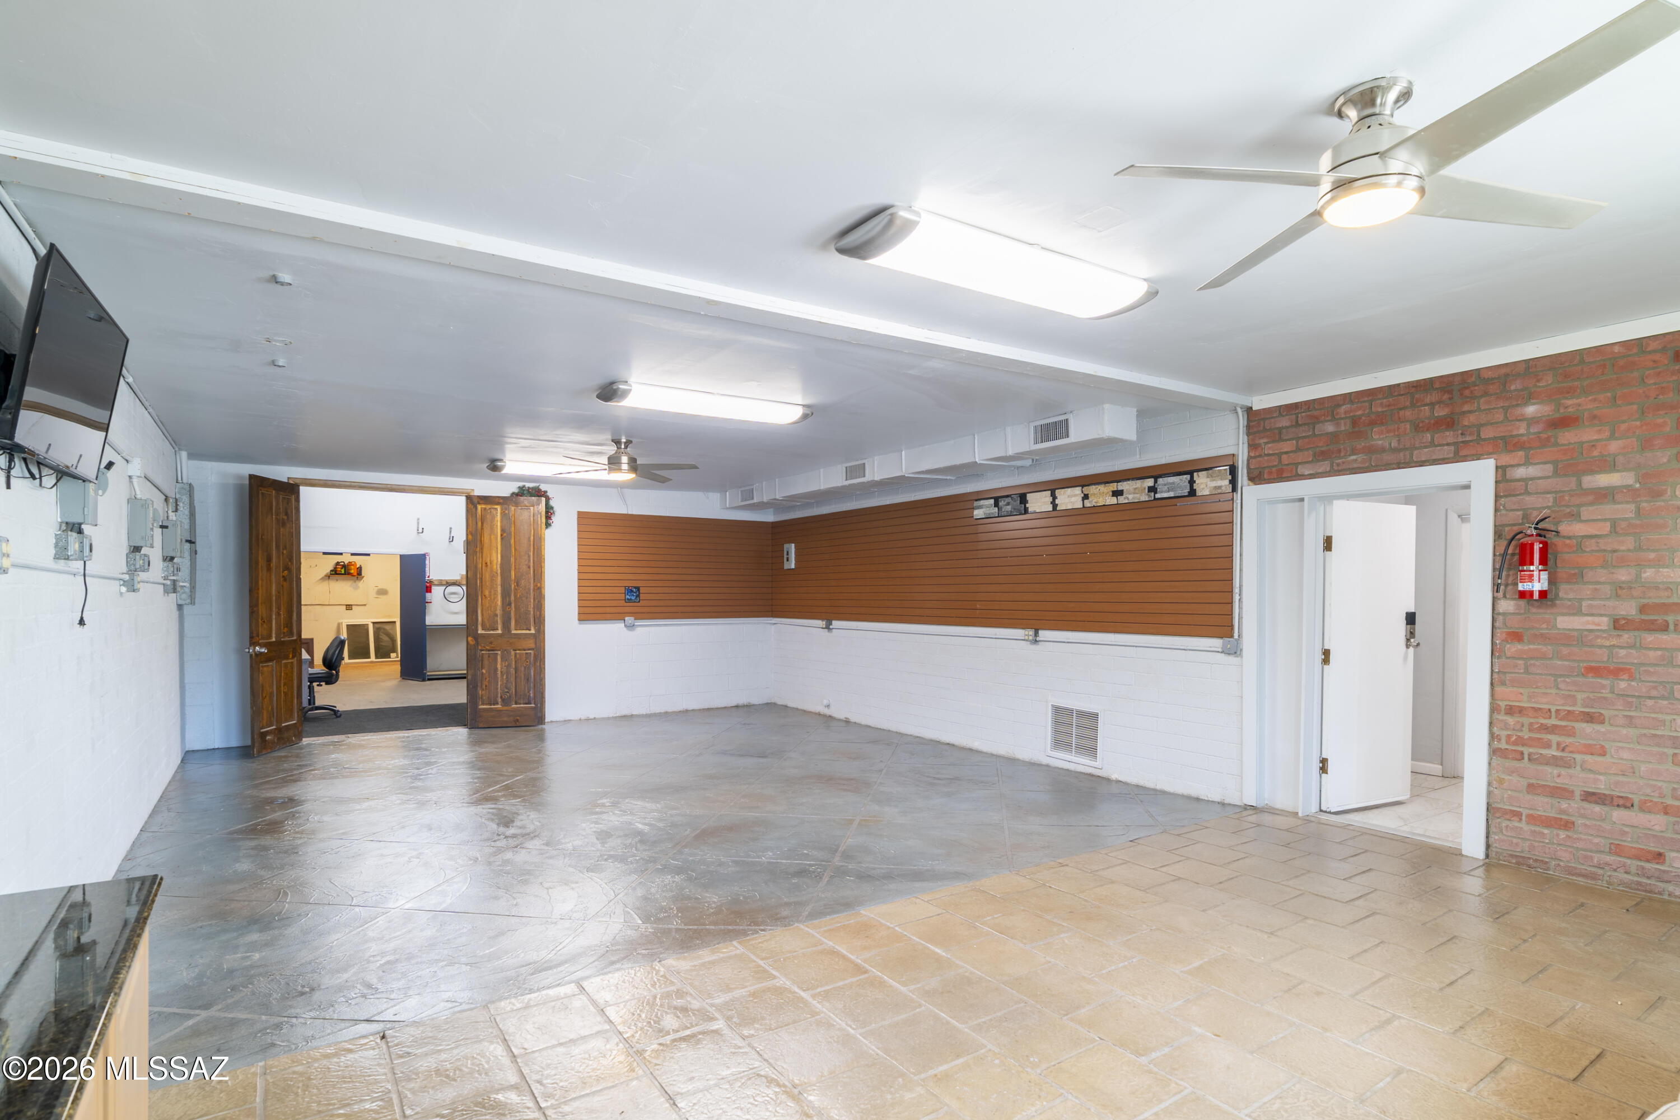
Vacant interior room with a long wood-slat wall panel, concrete flooring, and open double wooden doors.
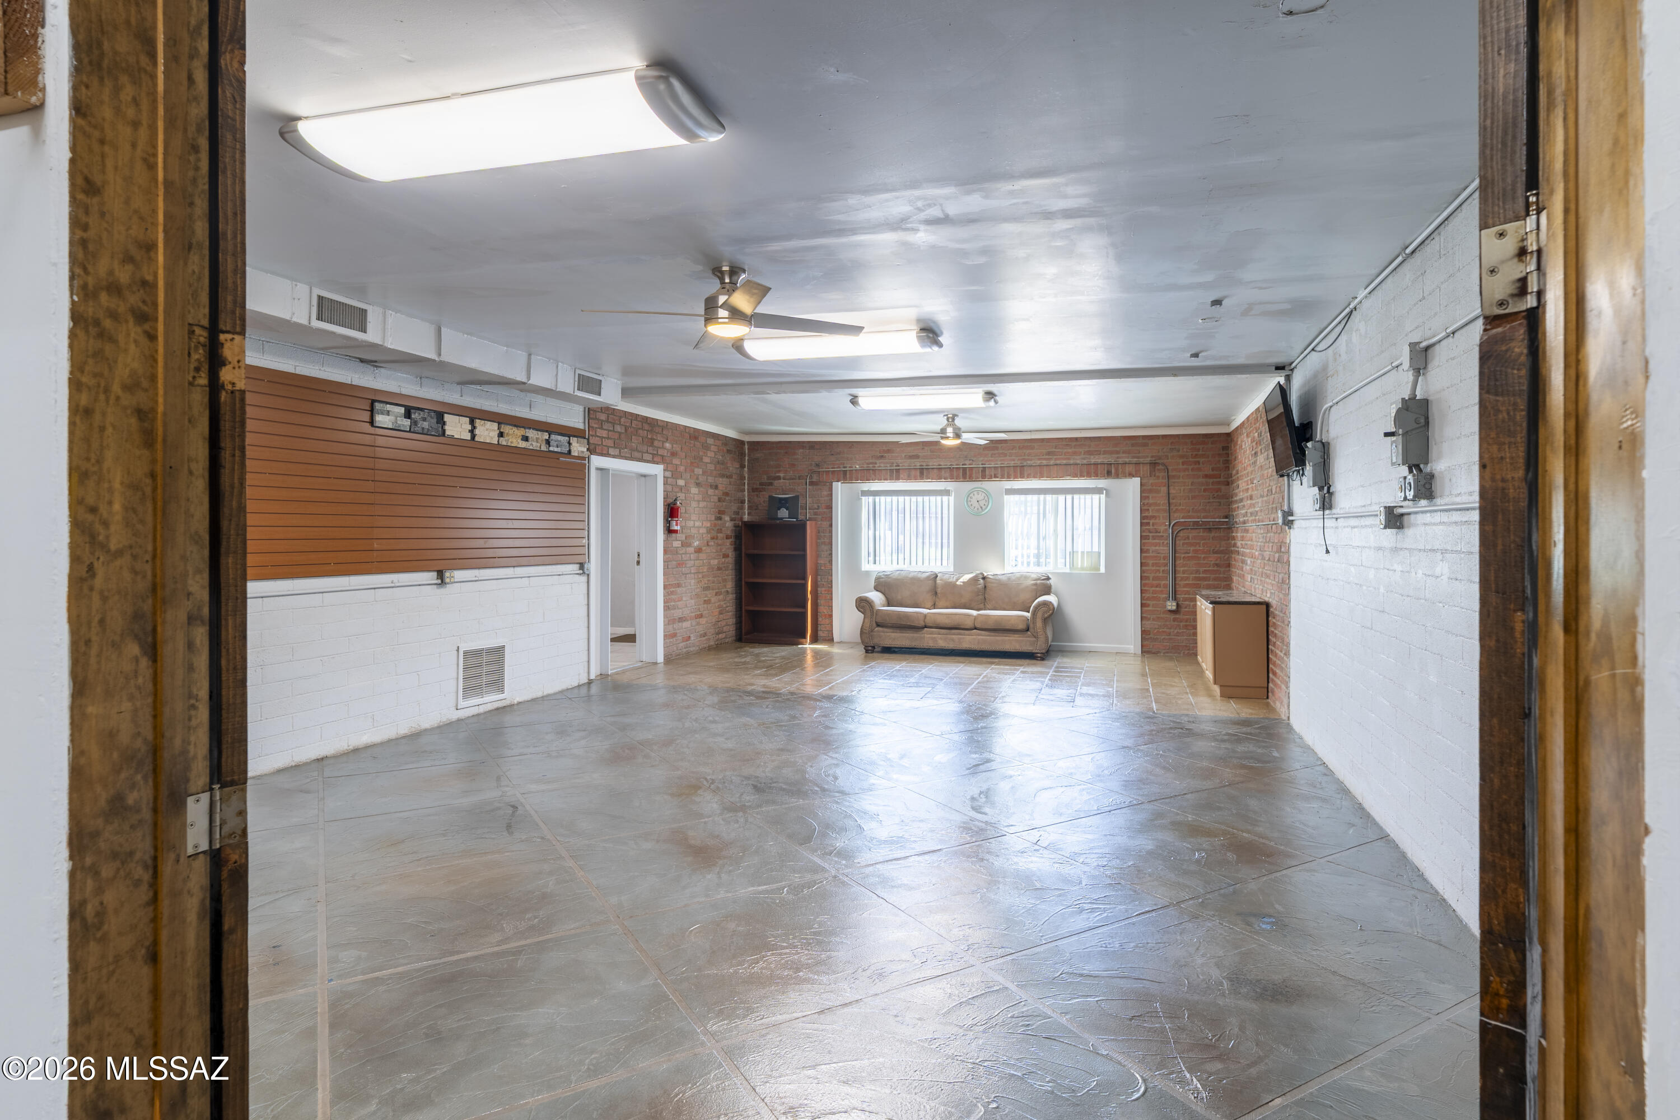
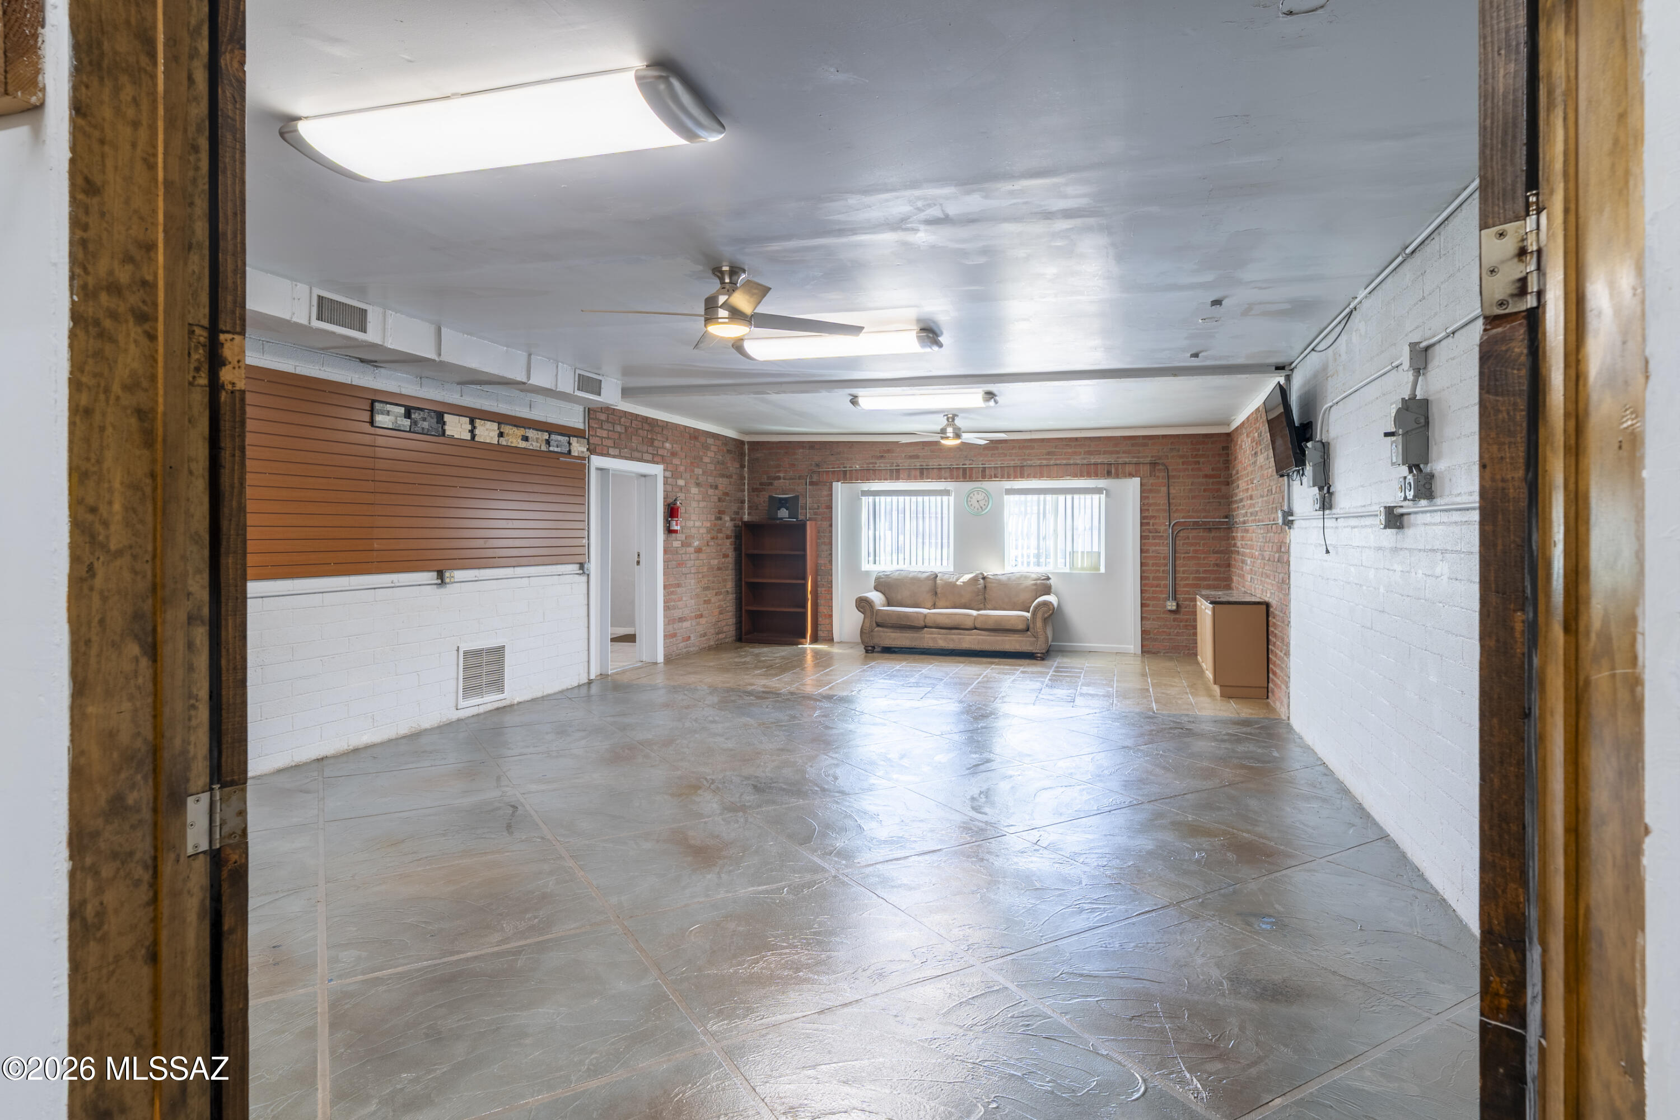
Garage-like room with a tiled floor, brick walls, wood slatwall, and a sofa beneath the windows.
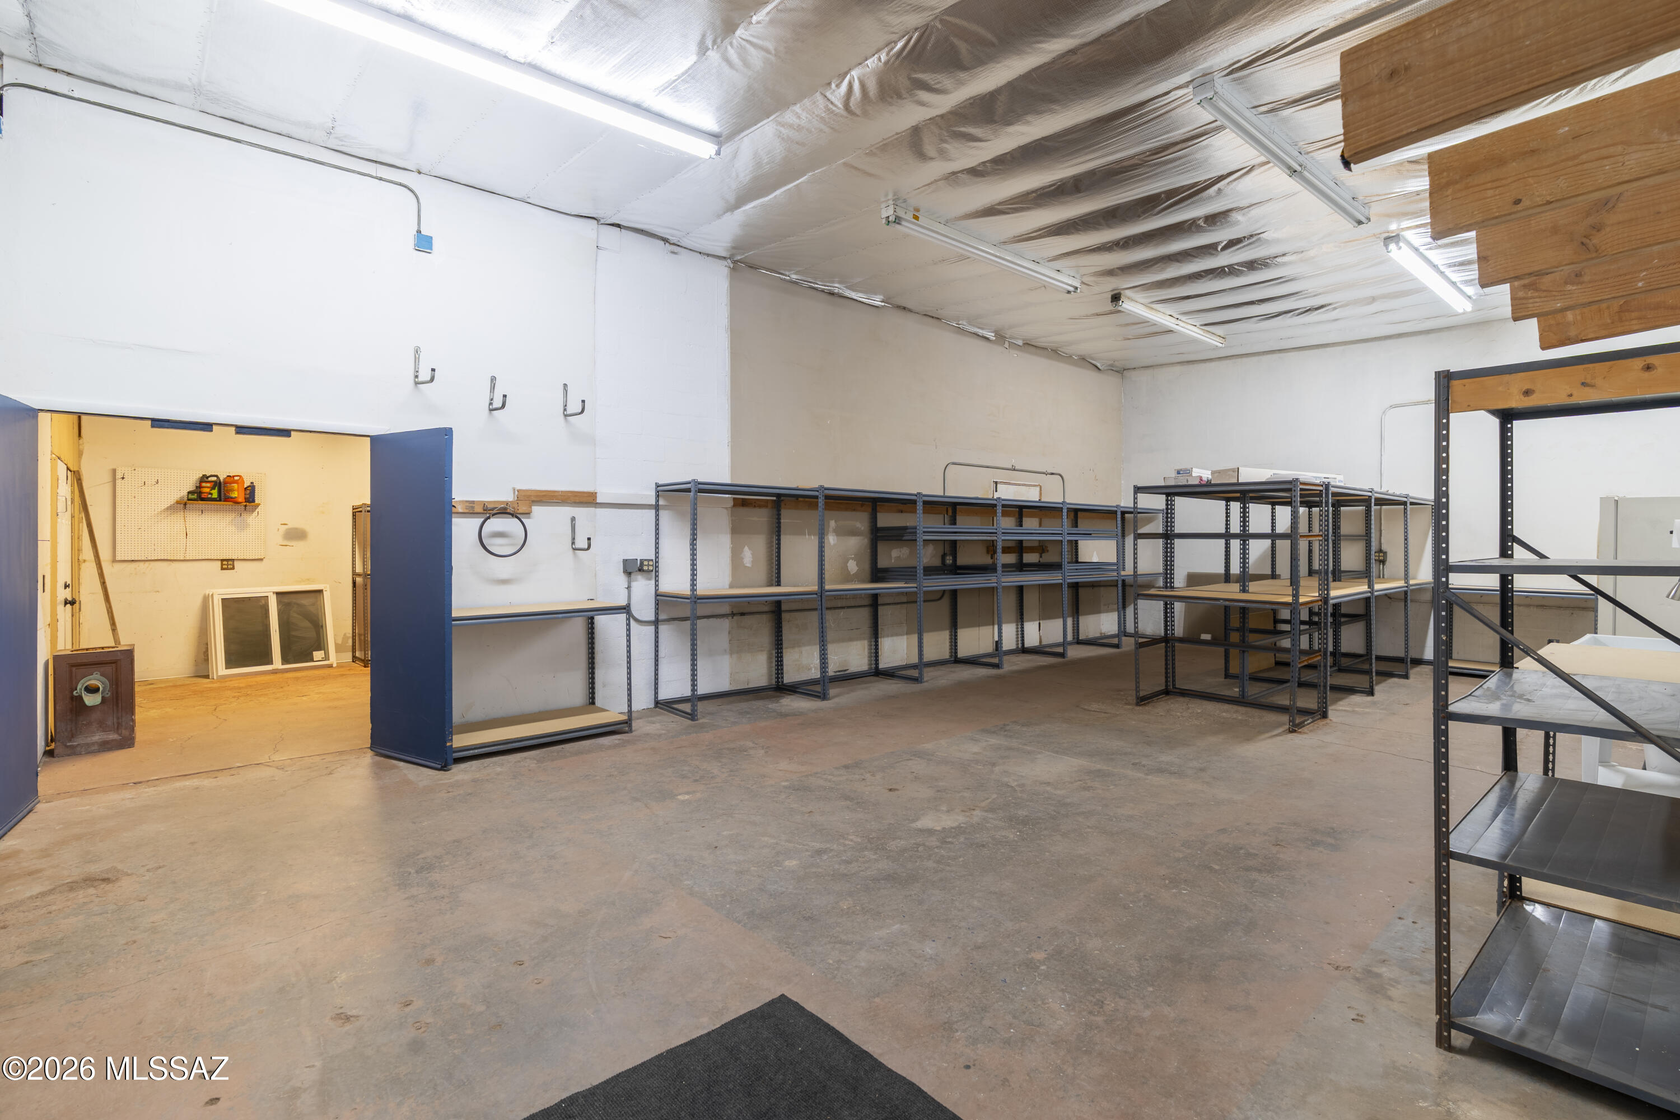
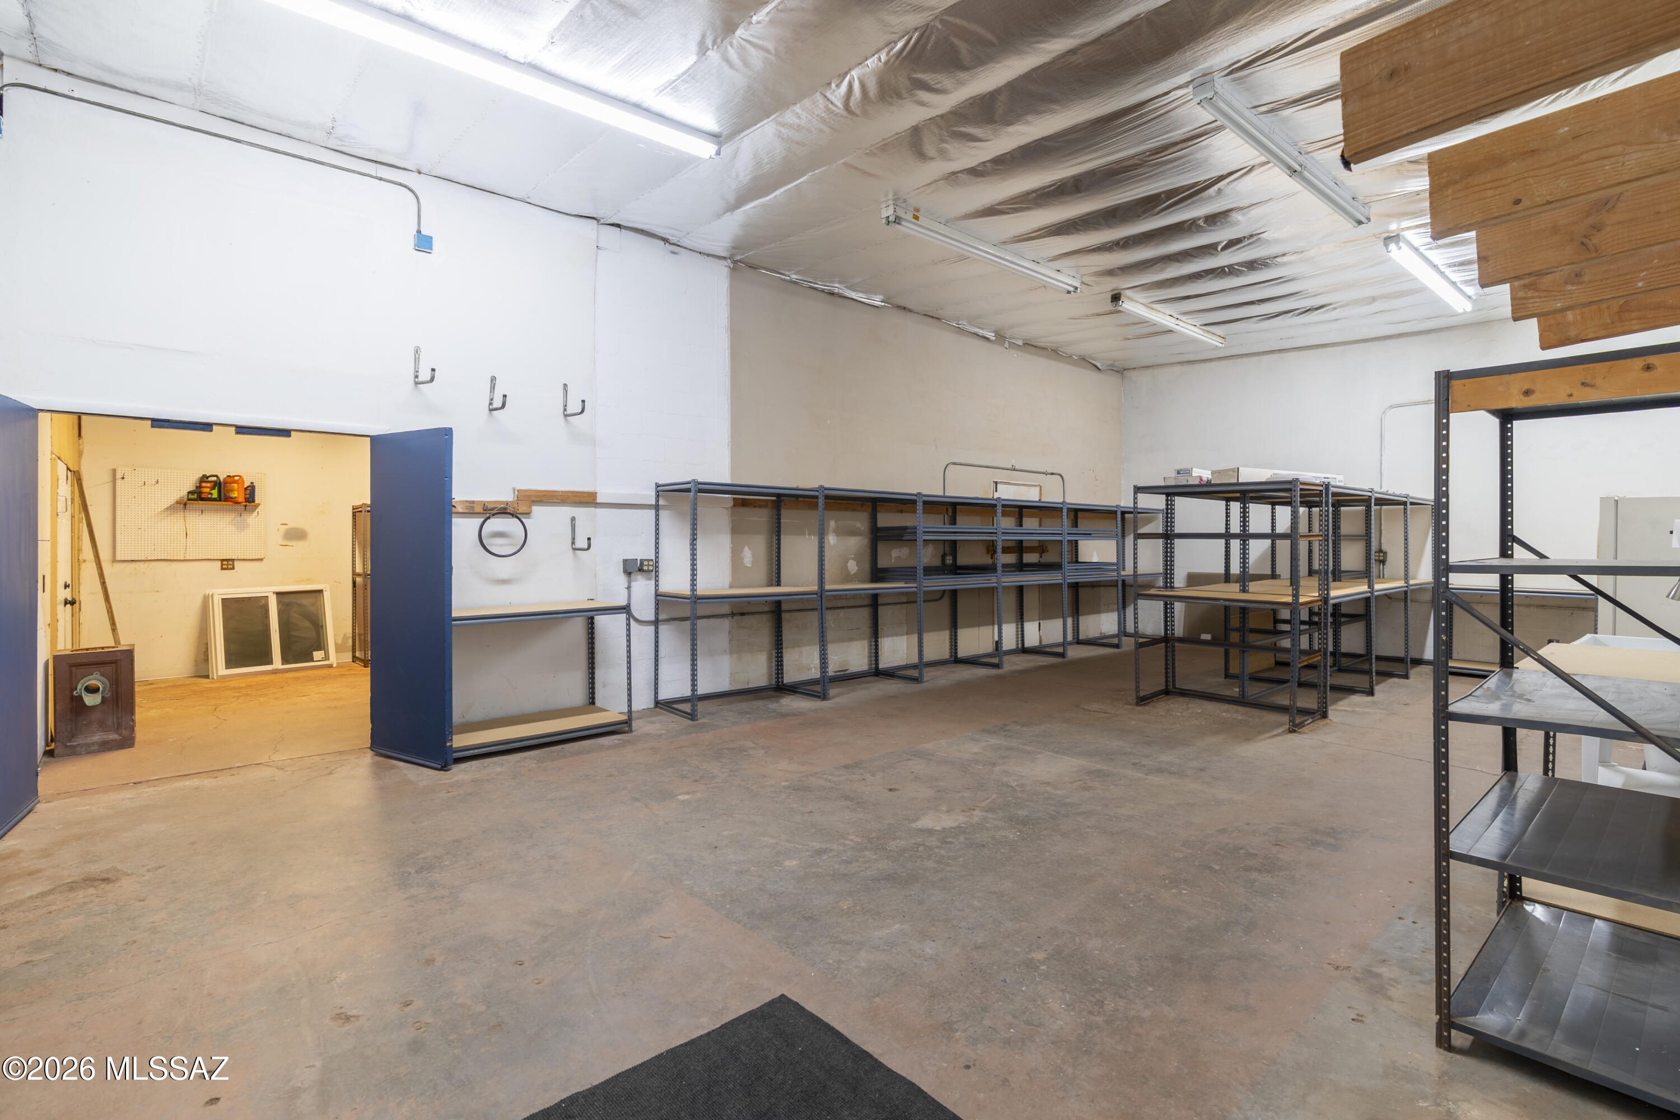
Workshop with rows of metal shelving, concrete floors, and an open doorway to a smaller storage room.
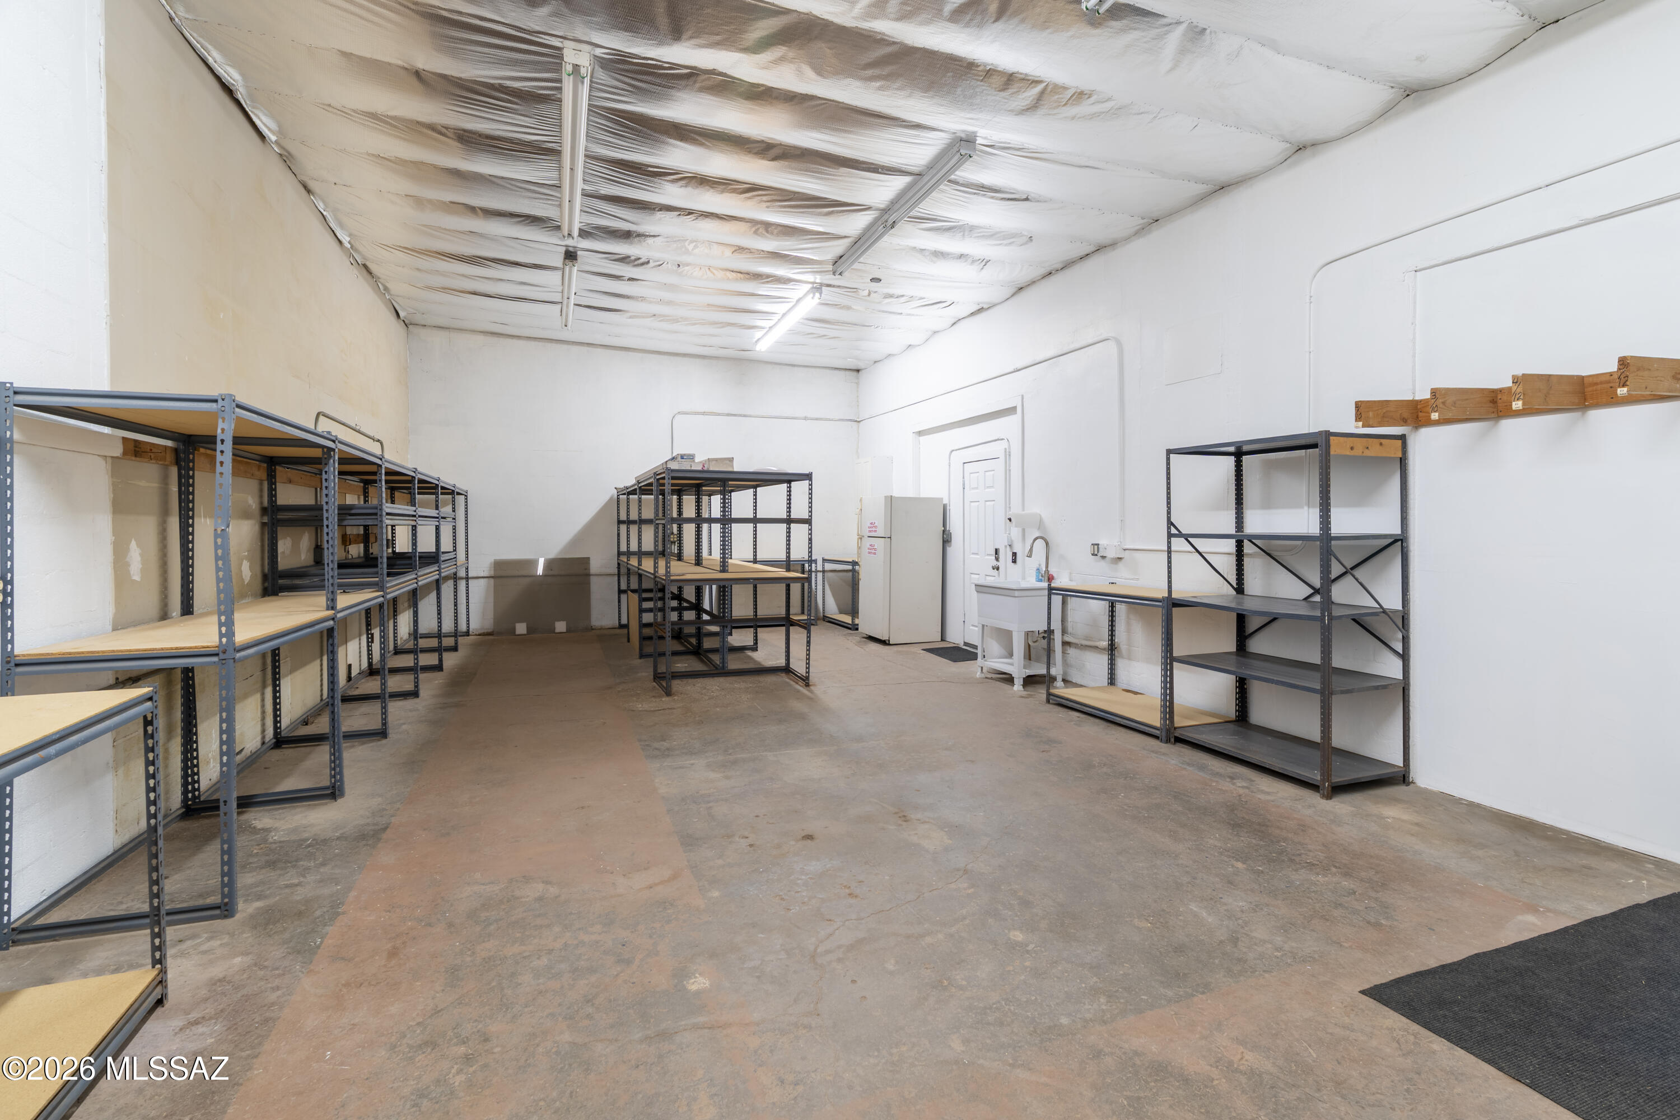
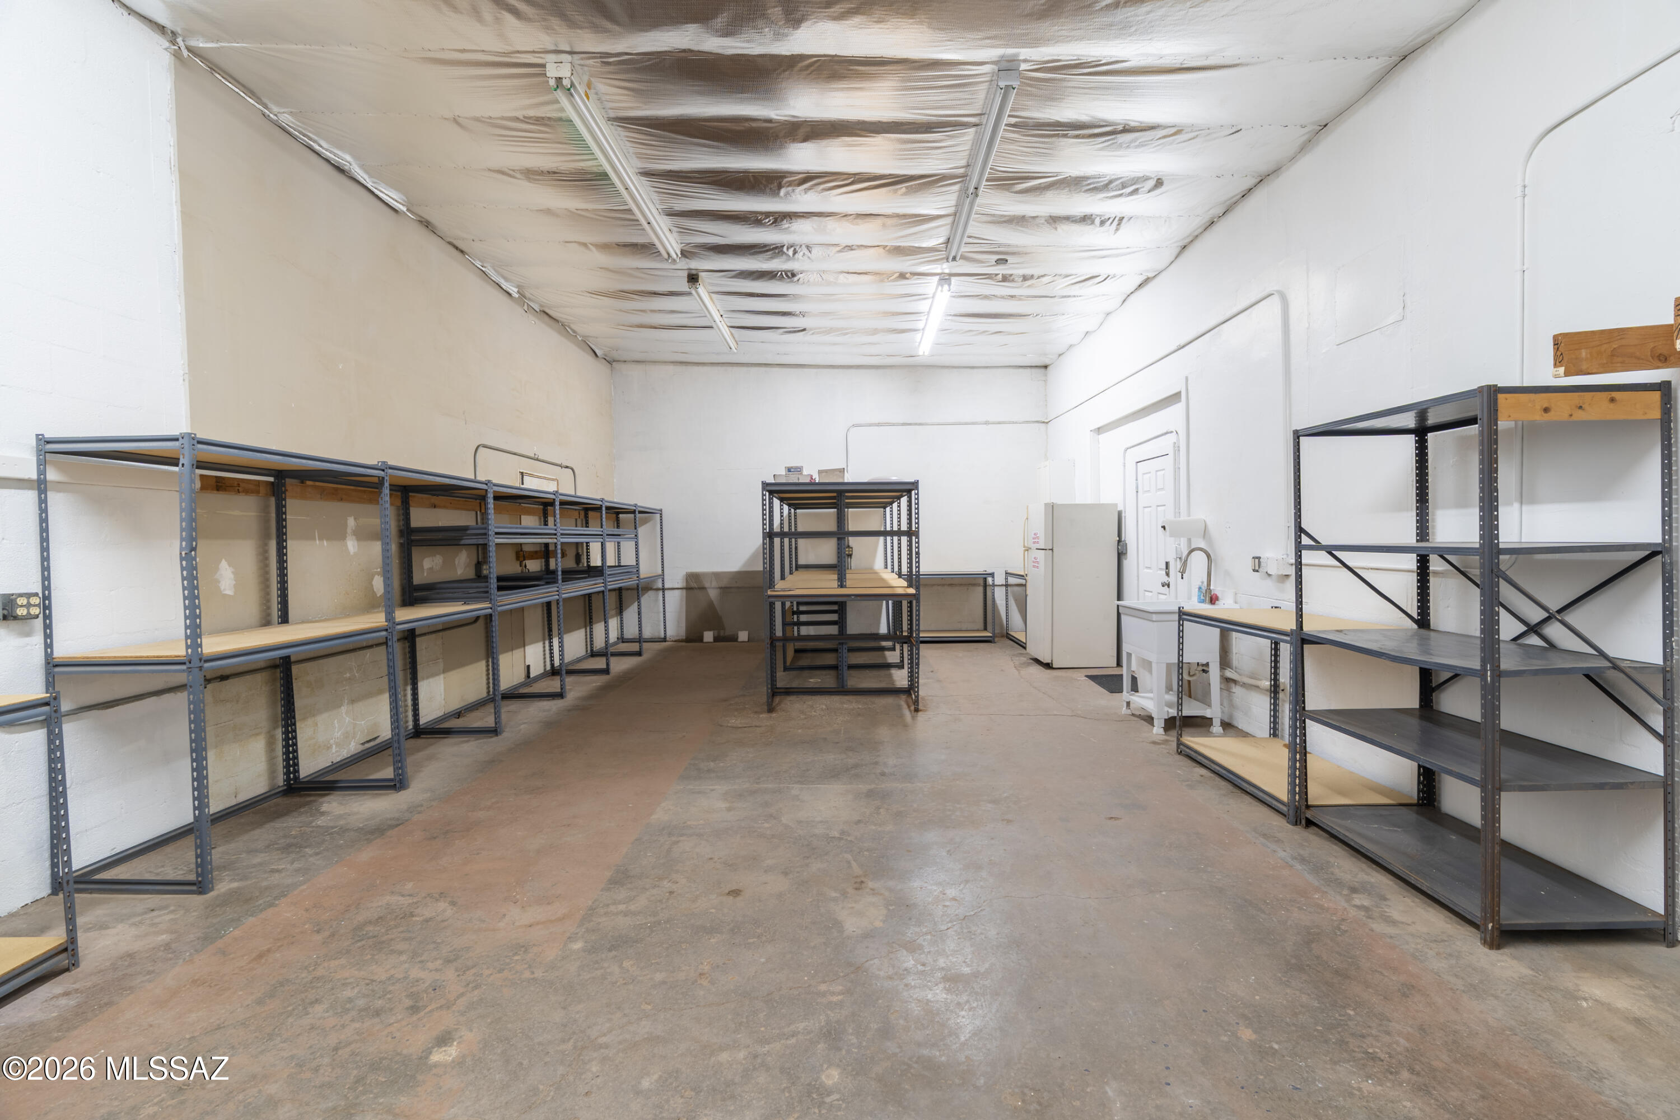
Storage room with metal shelving, a concrete floor, and a utility sink.
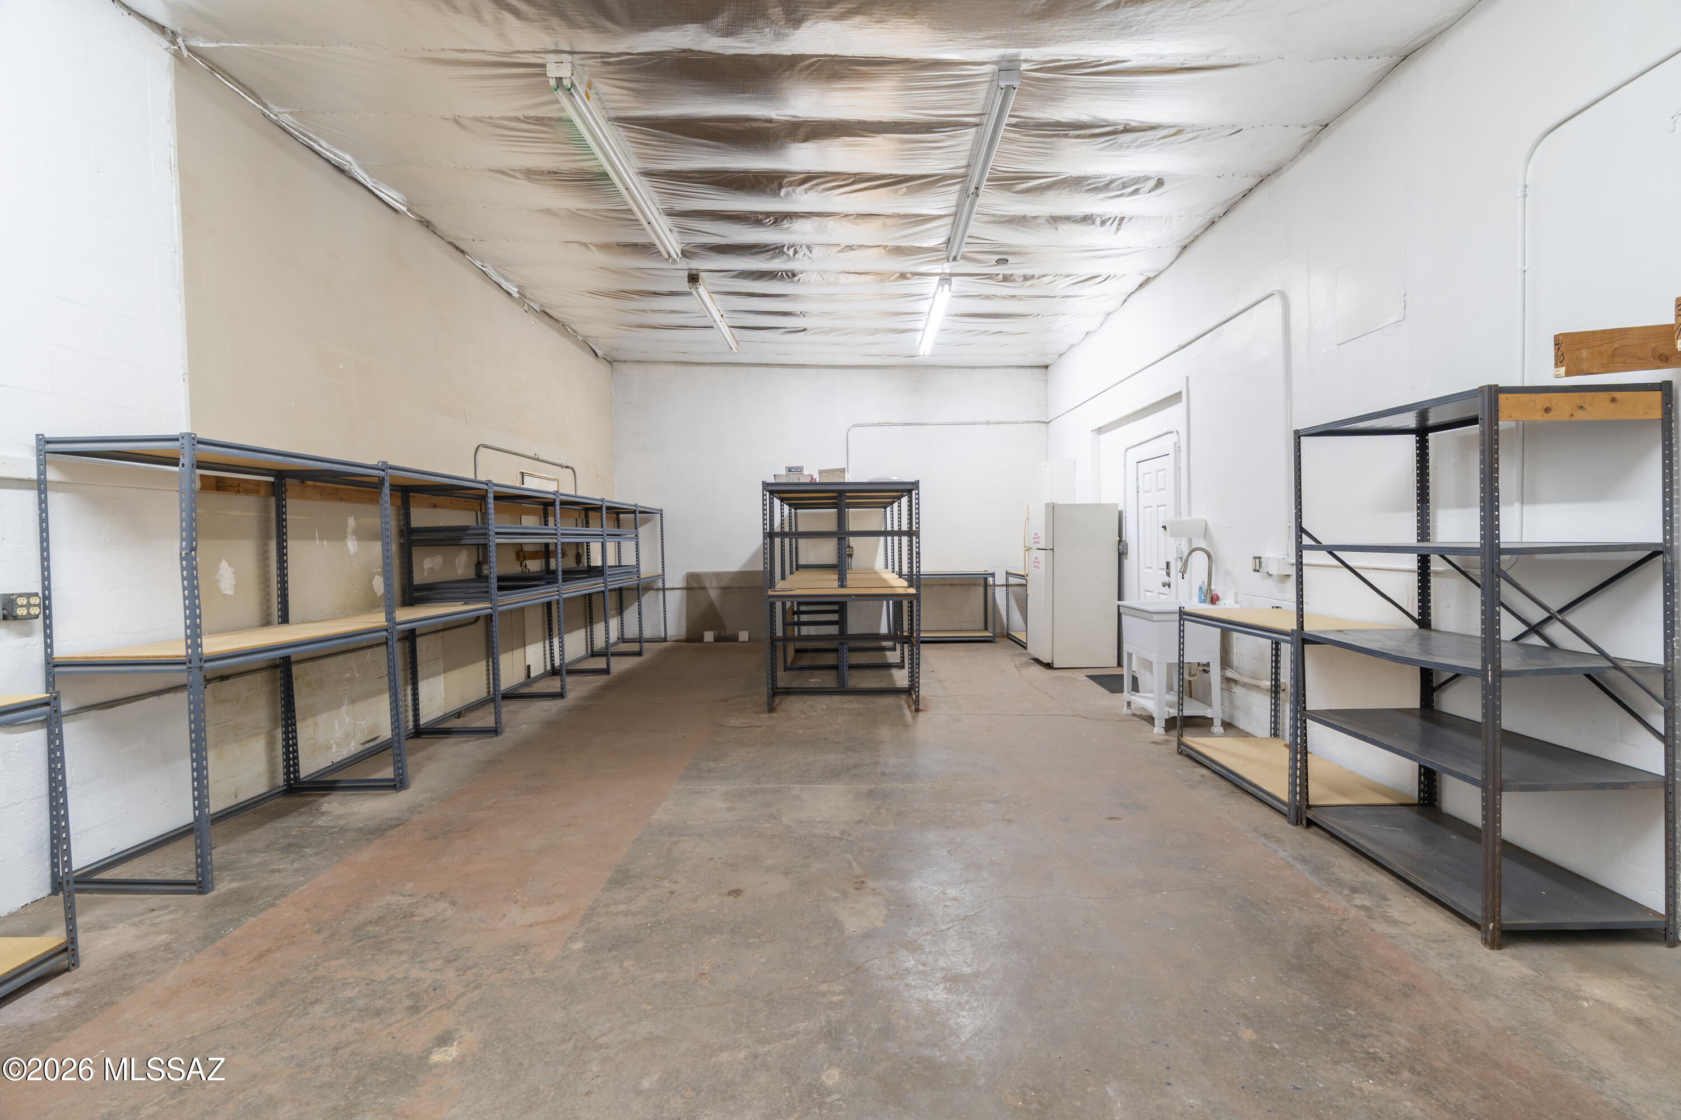
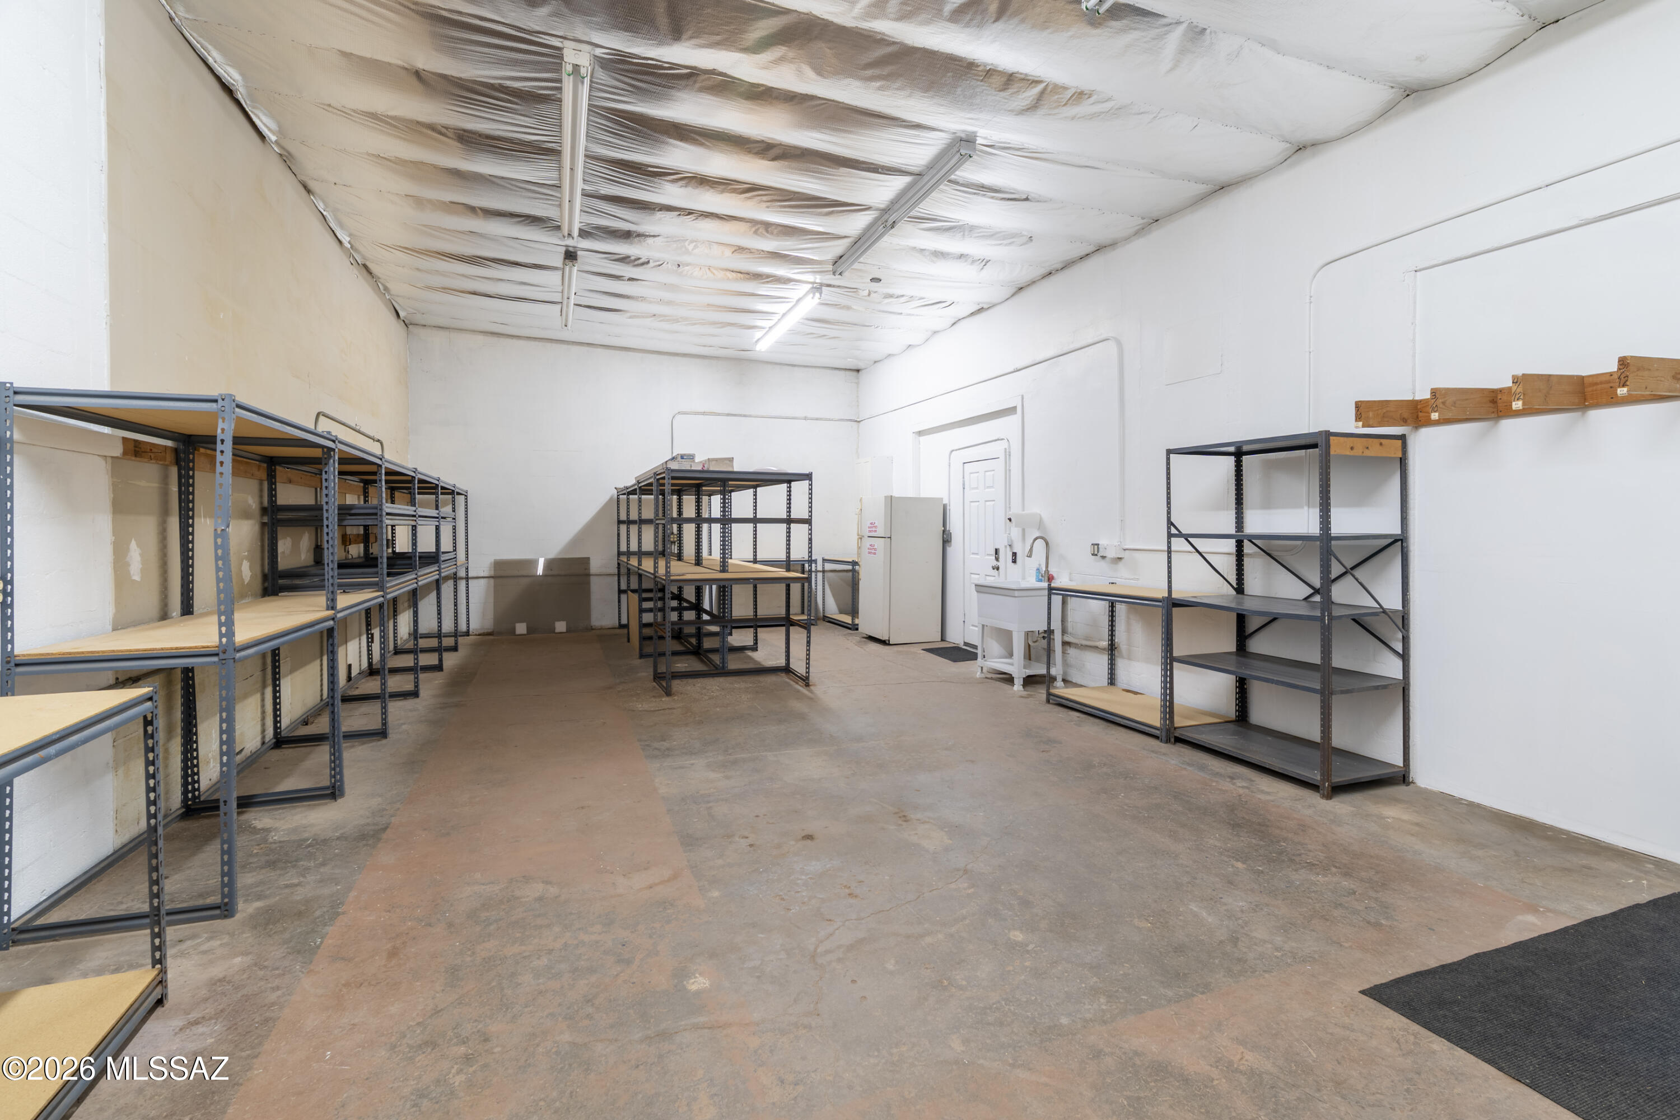
Empty storage room with metal shelving, concrete floor, utility sink, and fluorescent lights.
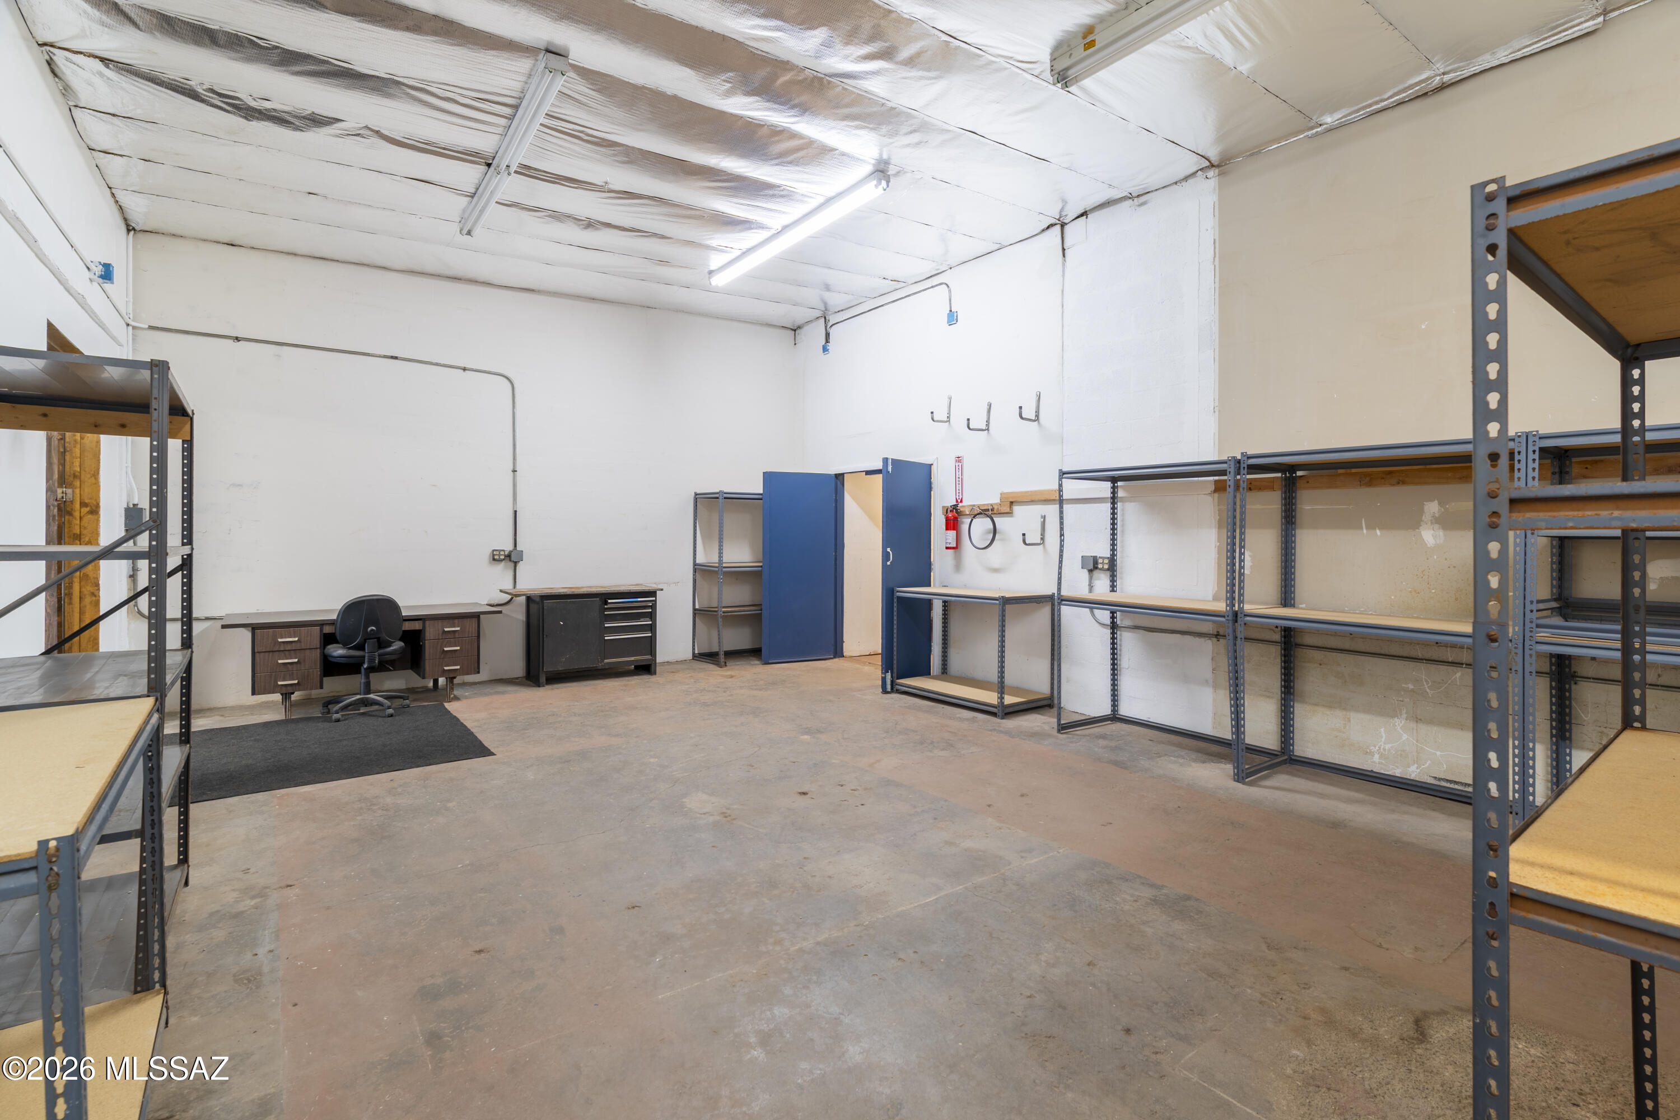
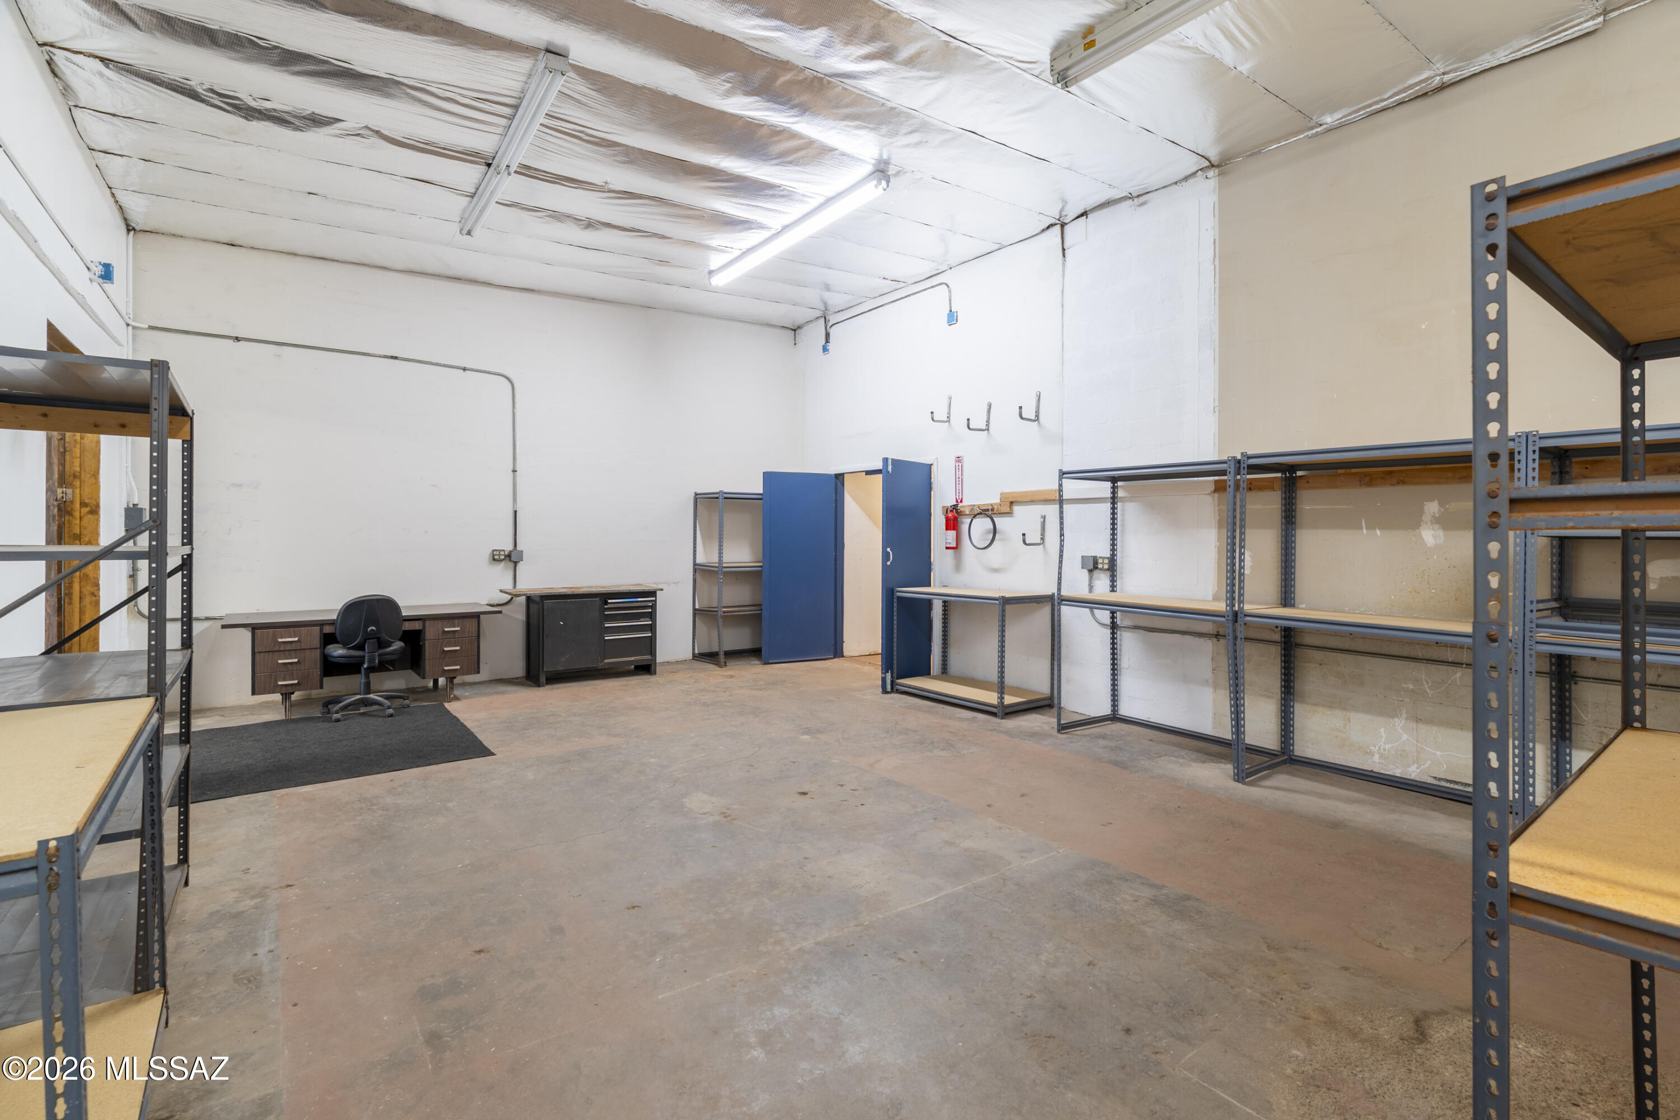
Workshop with metal shelving, a work desk, and blue storage cabinet
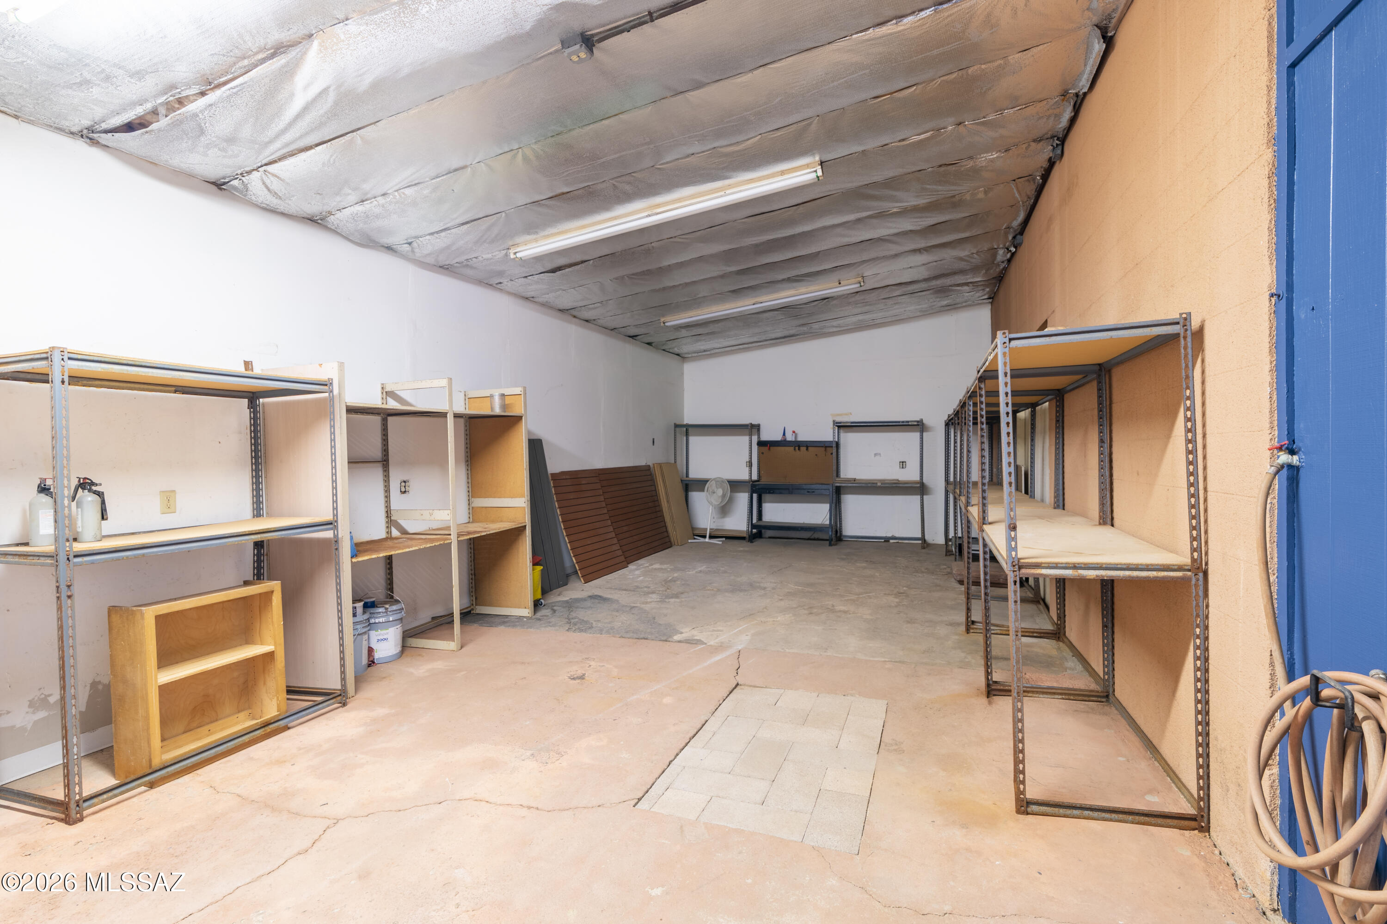
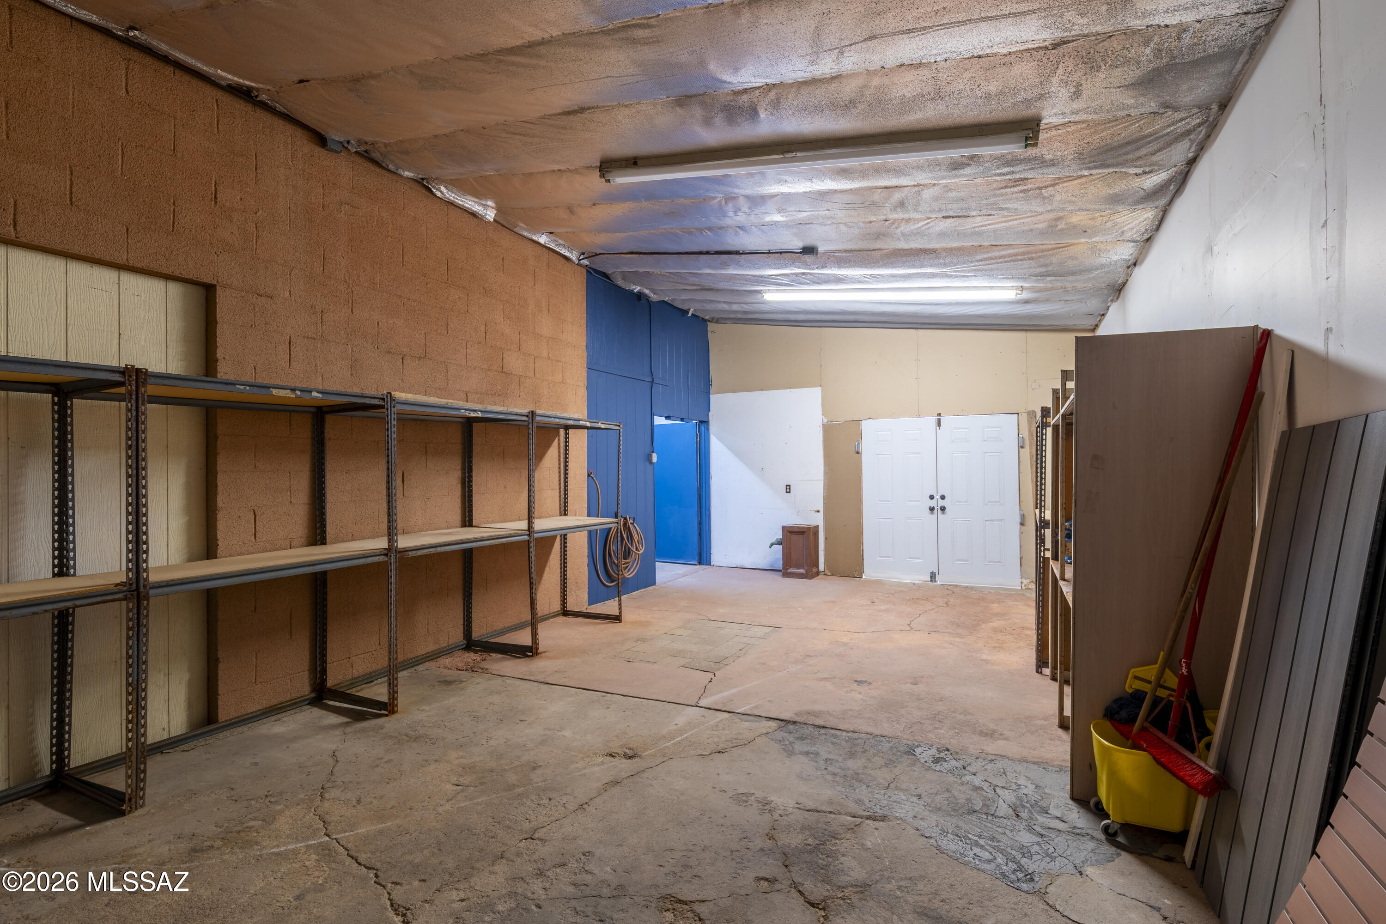
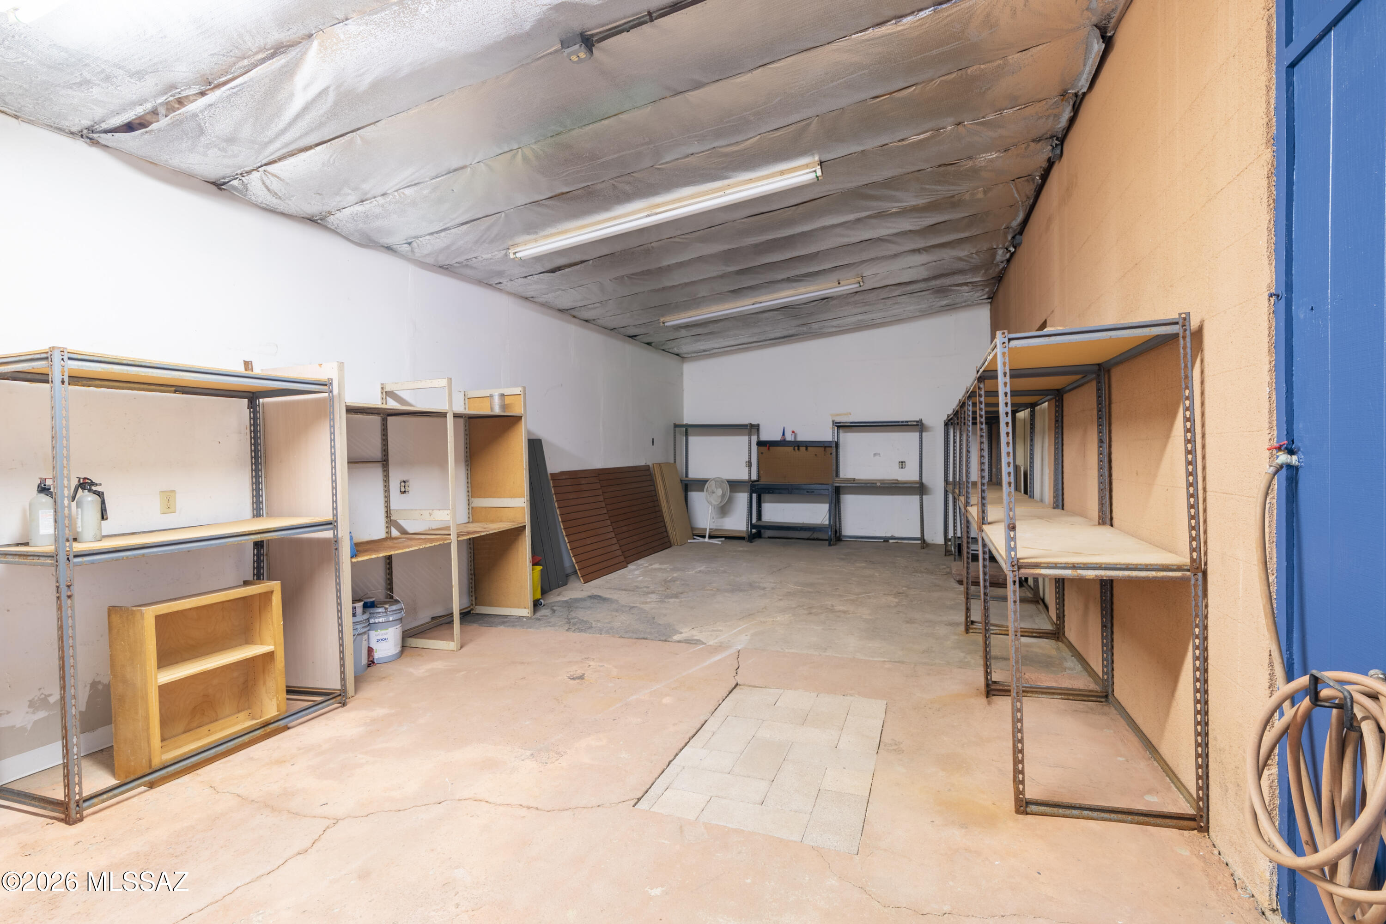
Garage with metal shelving, a cracked concrete floor, and an exposed insulated ceiling.
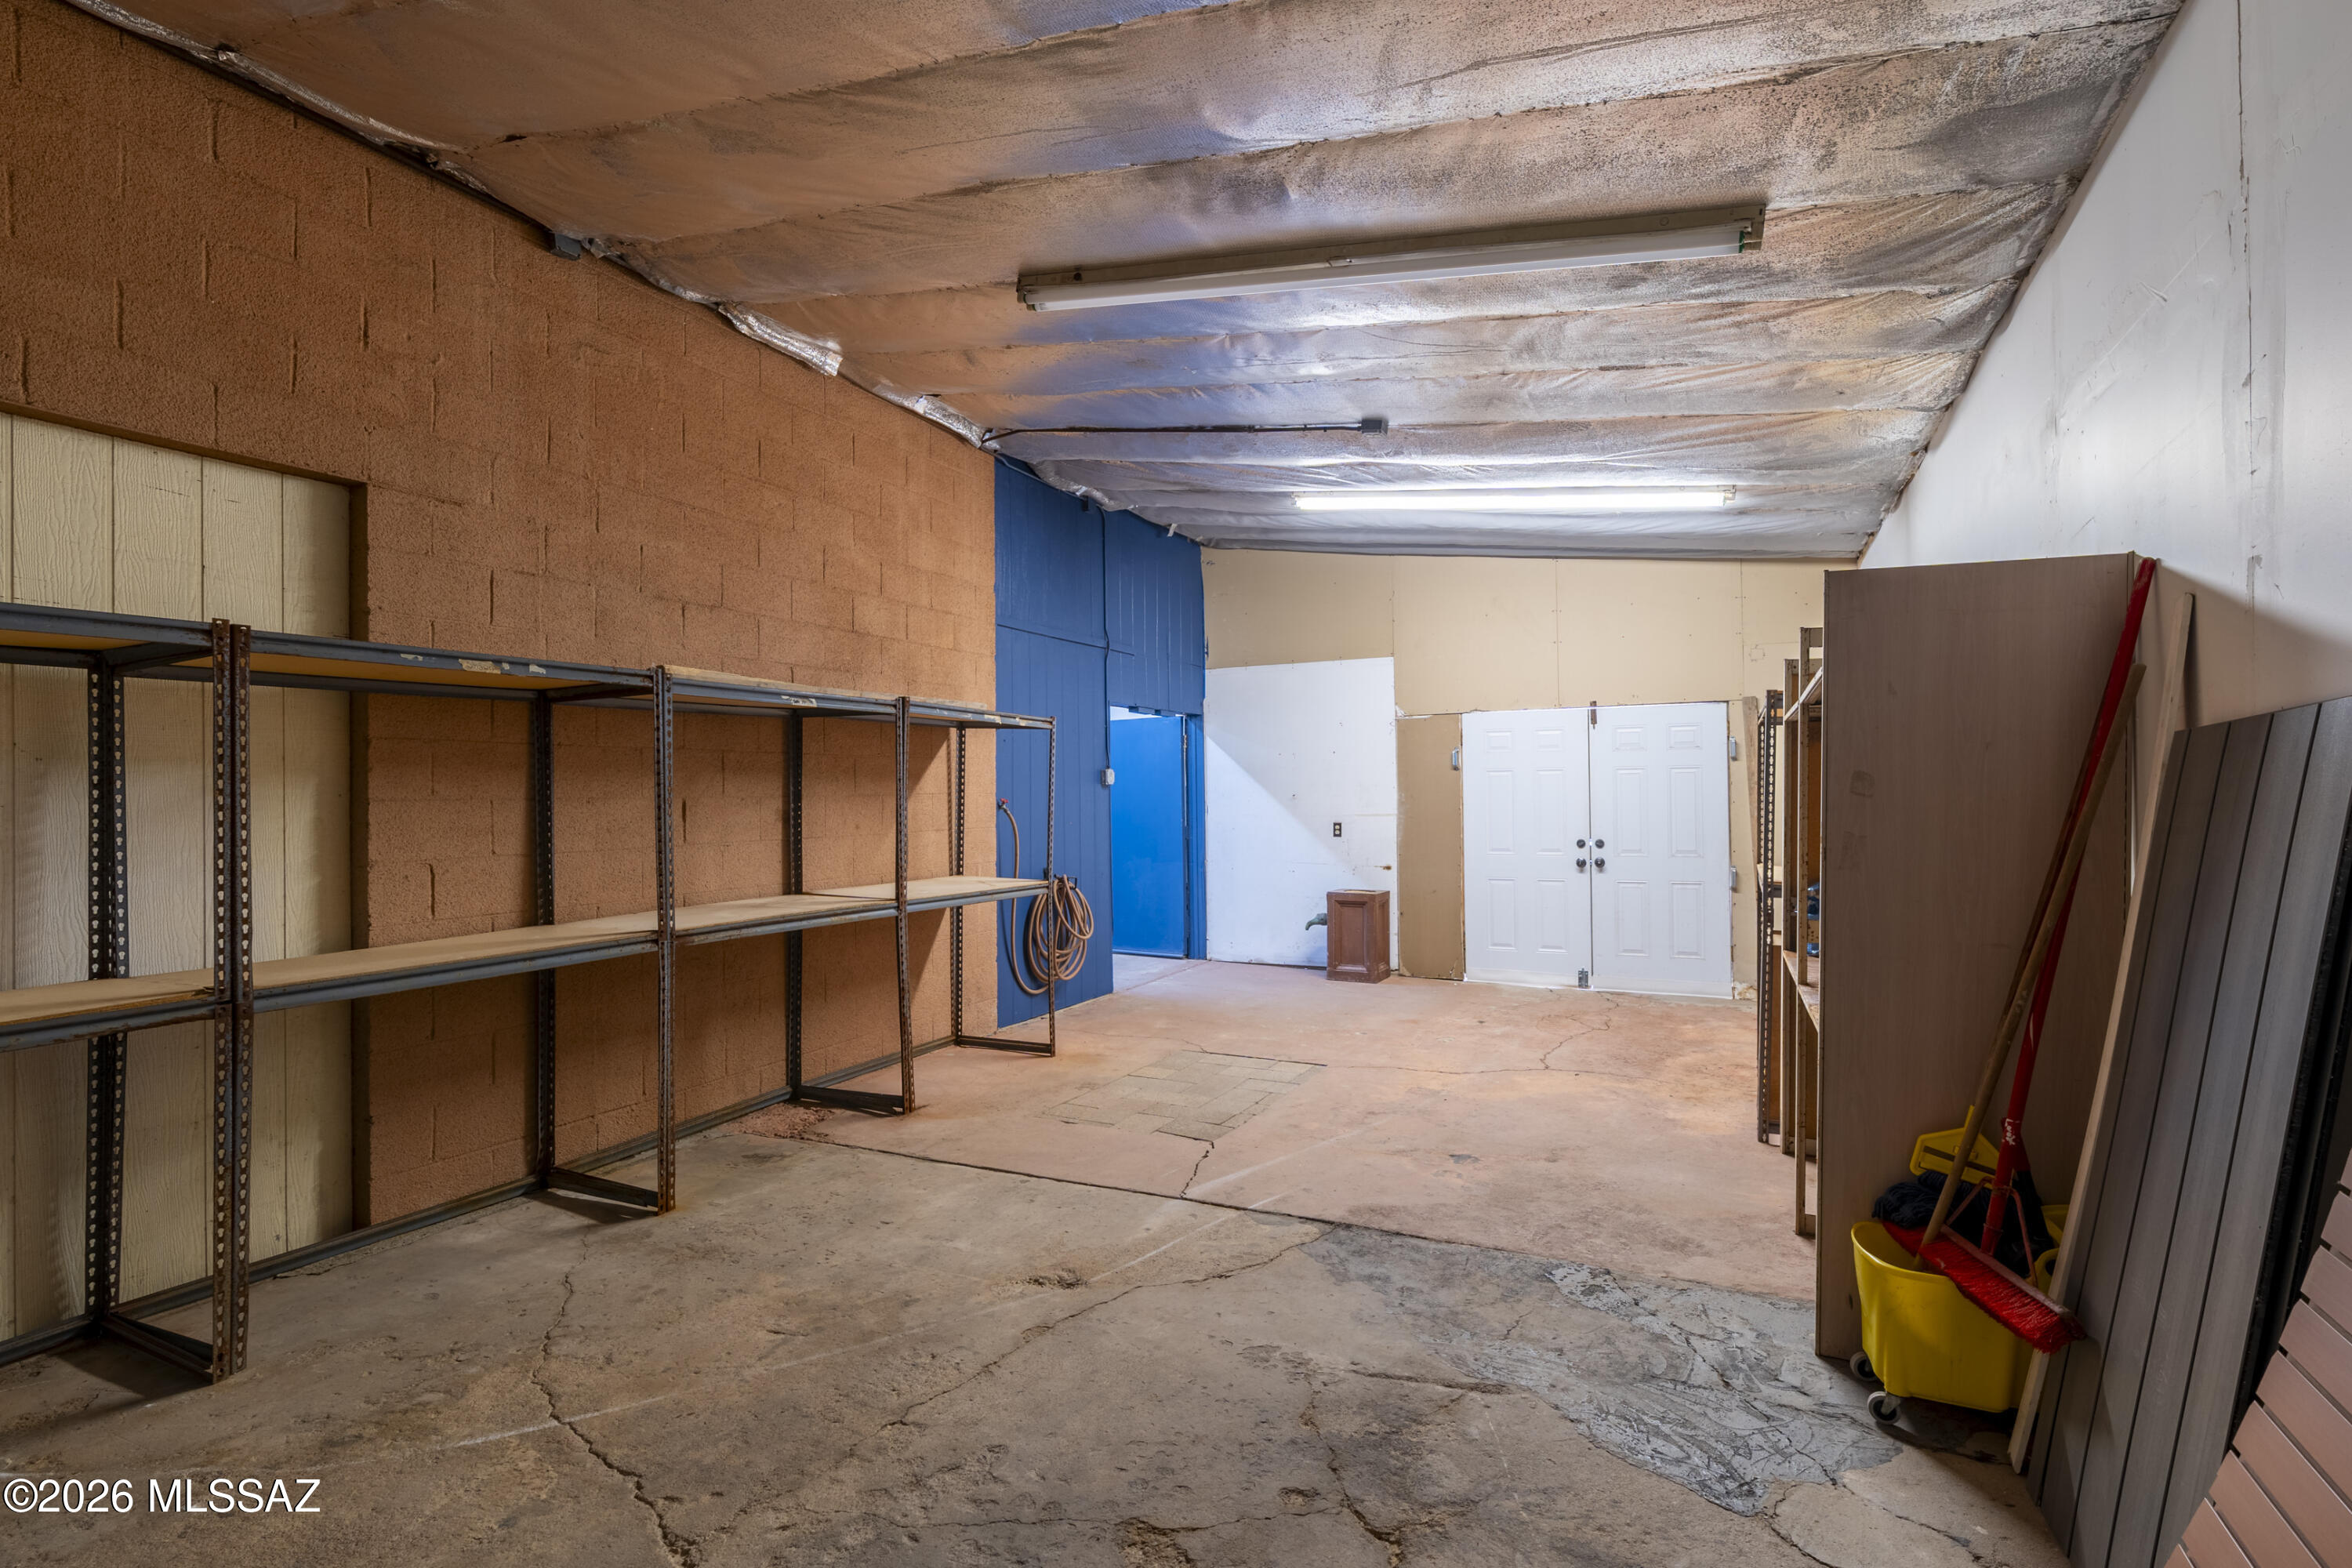
Spacious garage with metal shelving, a cracked concrete floor, and white double doors.
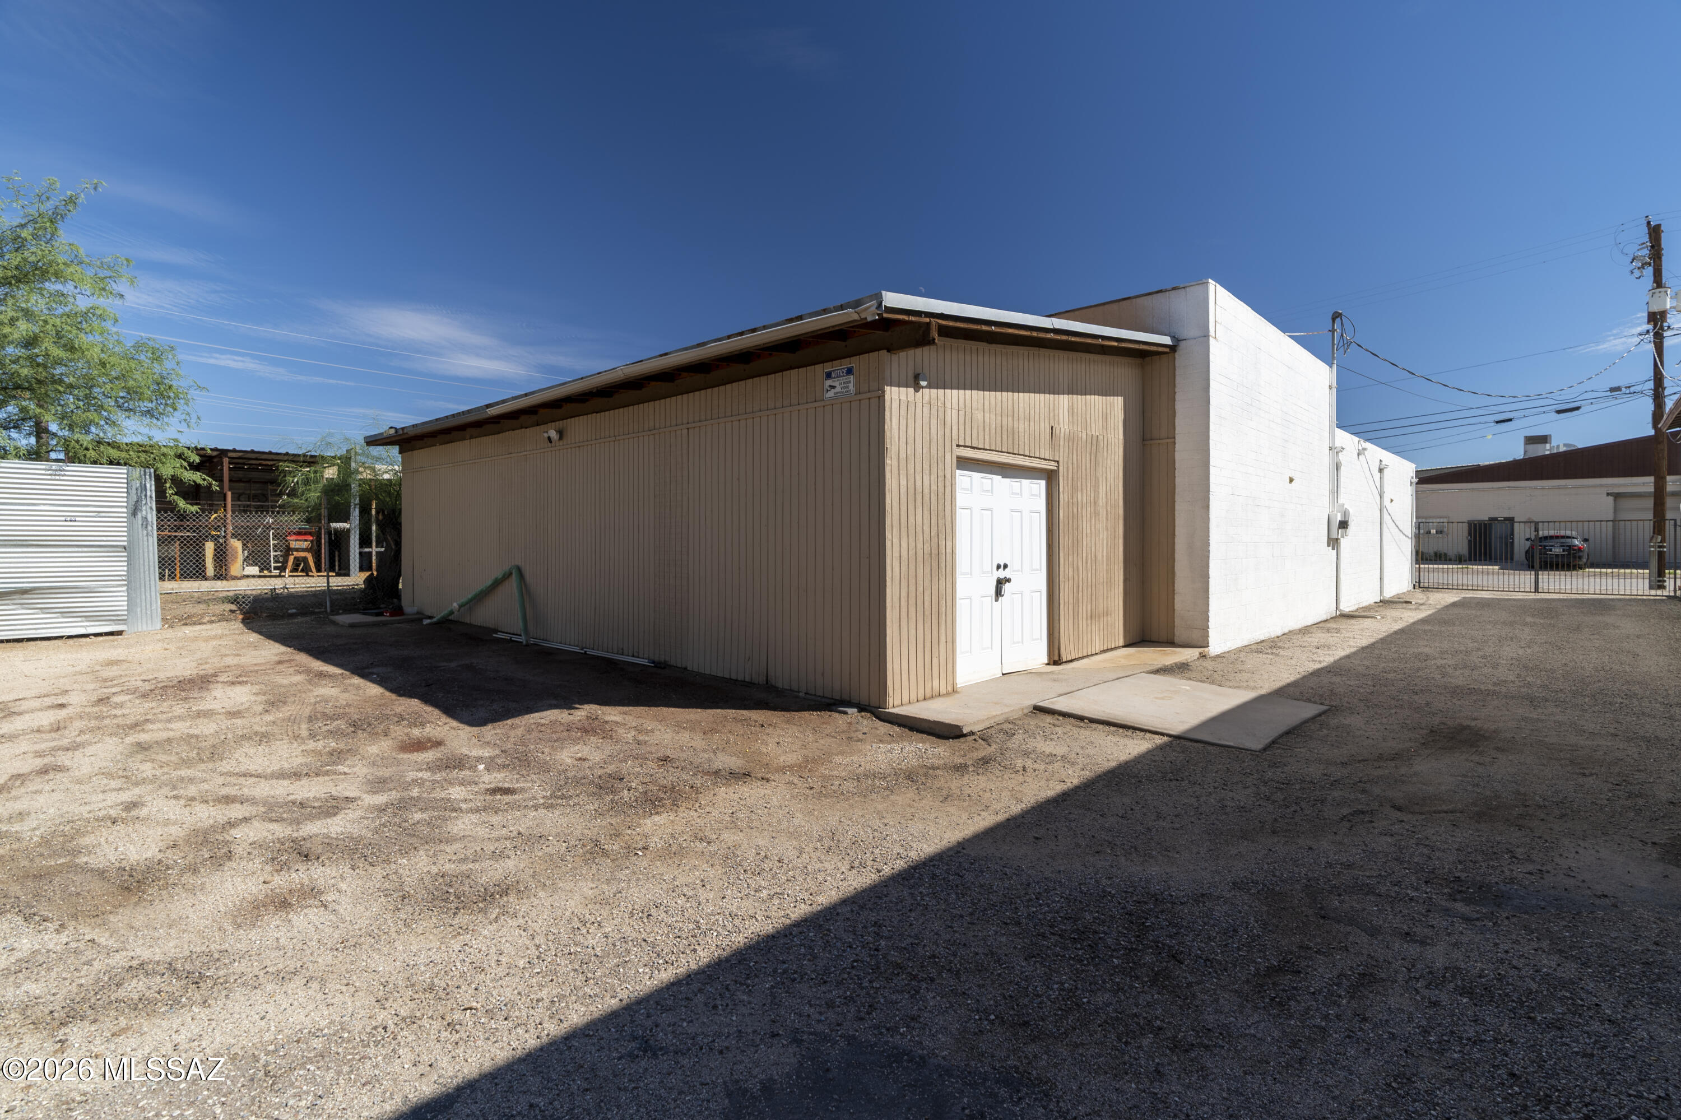
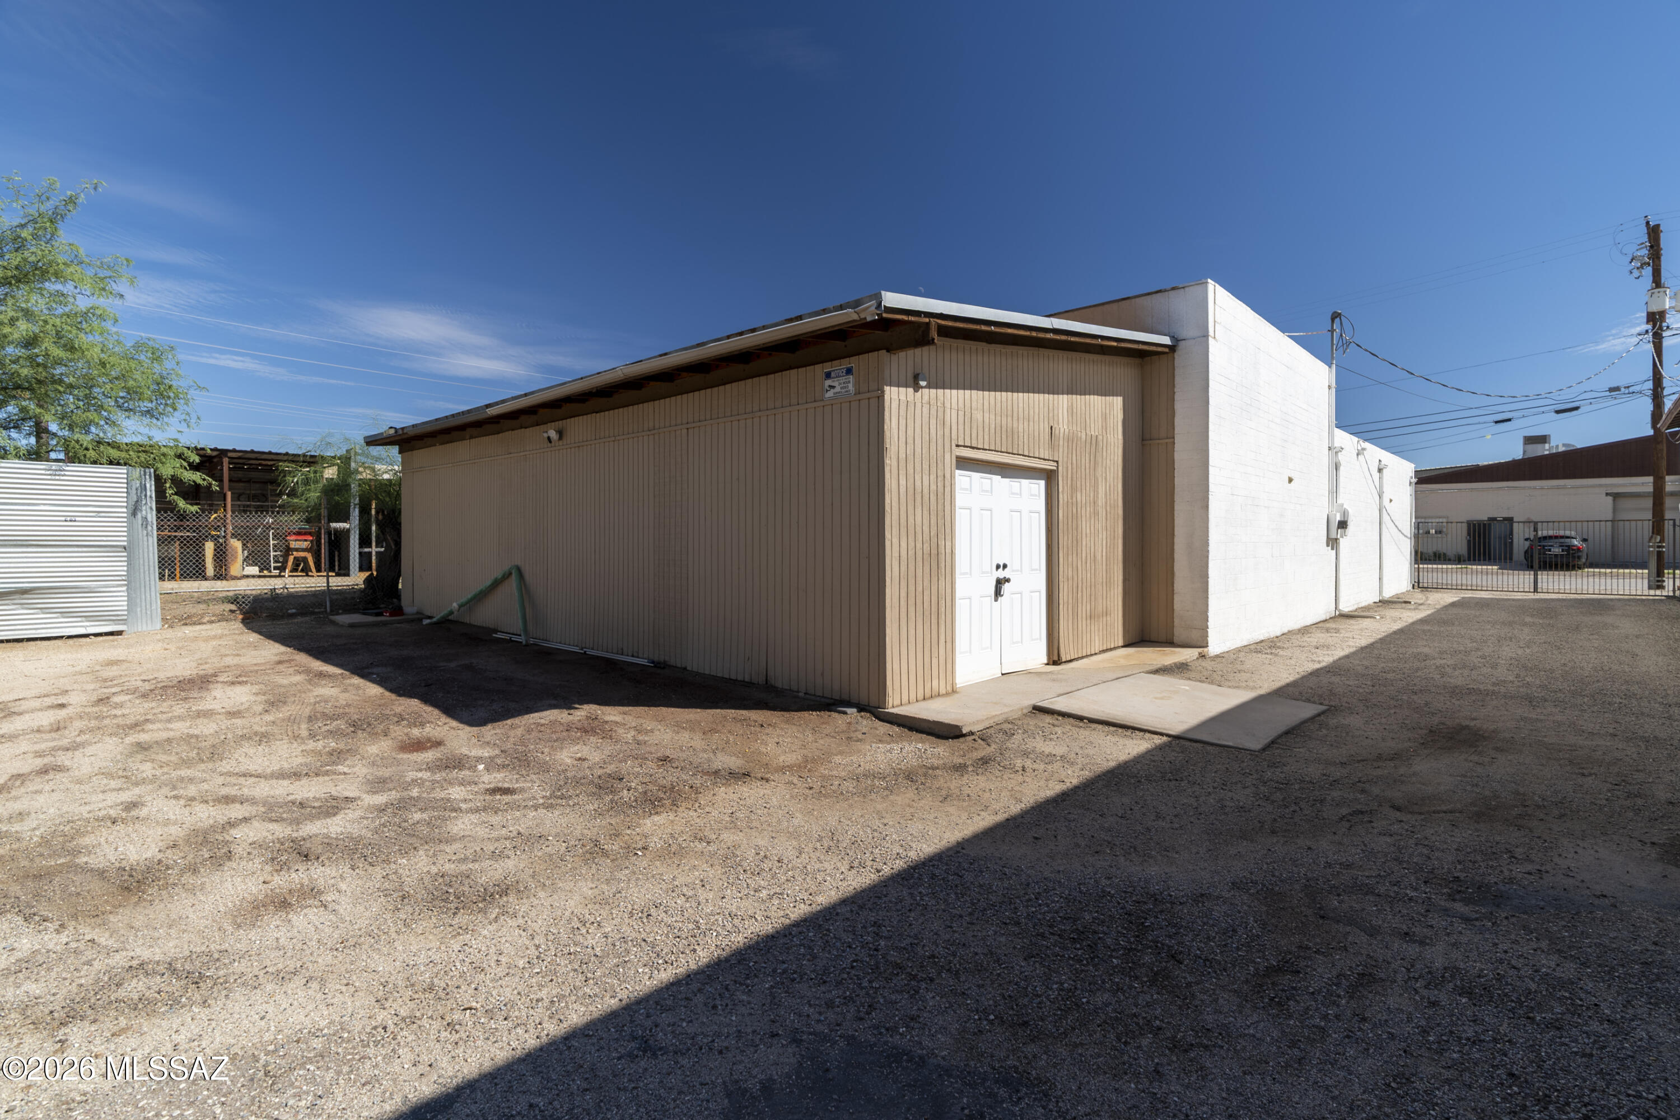
Tan outbuilding with white double doors and sloped roof in a gravel yard.
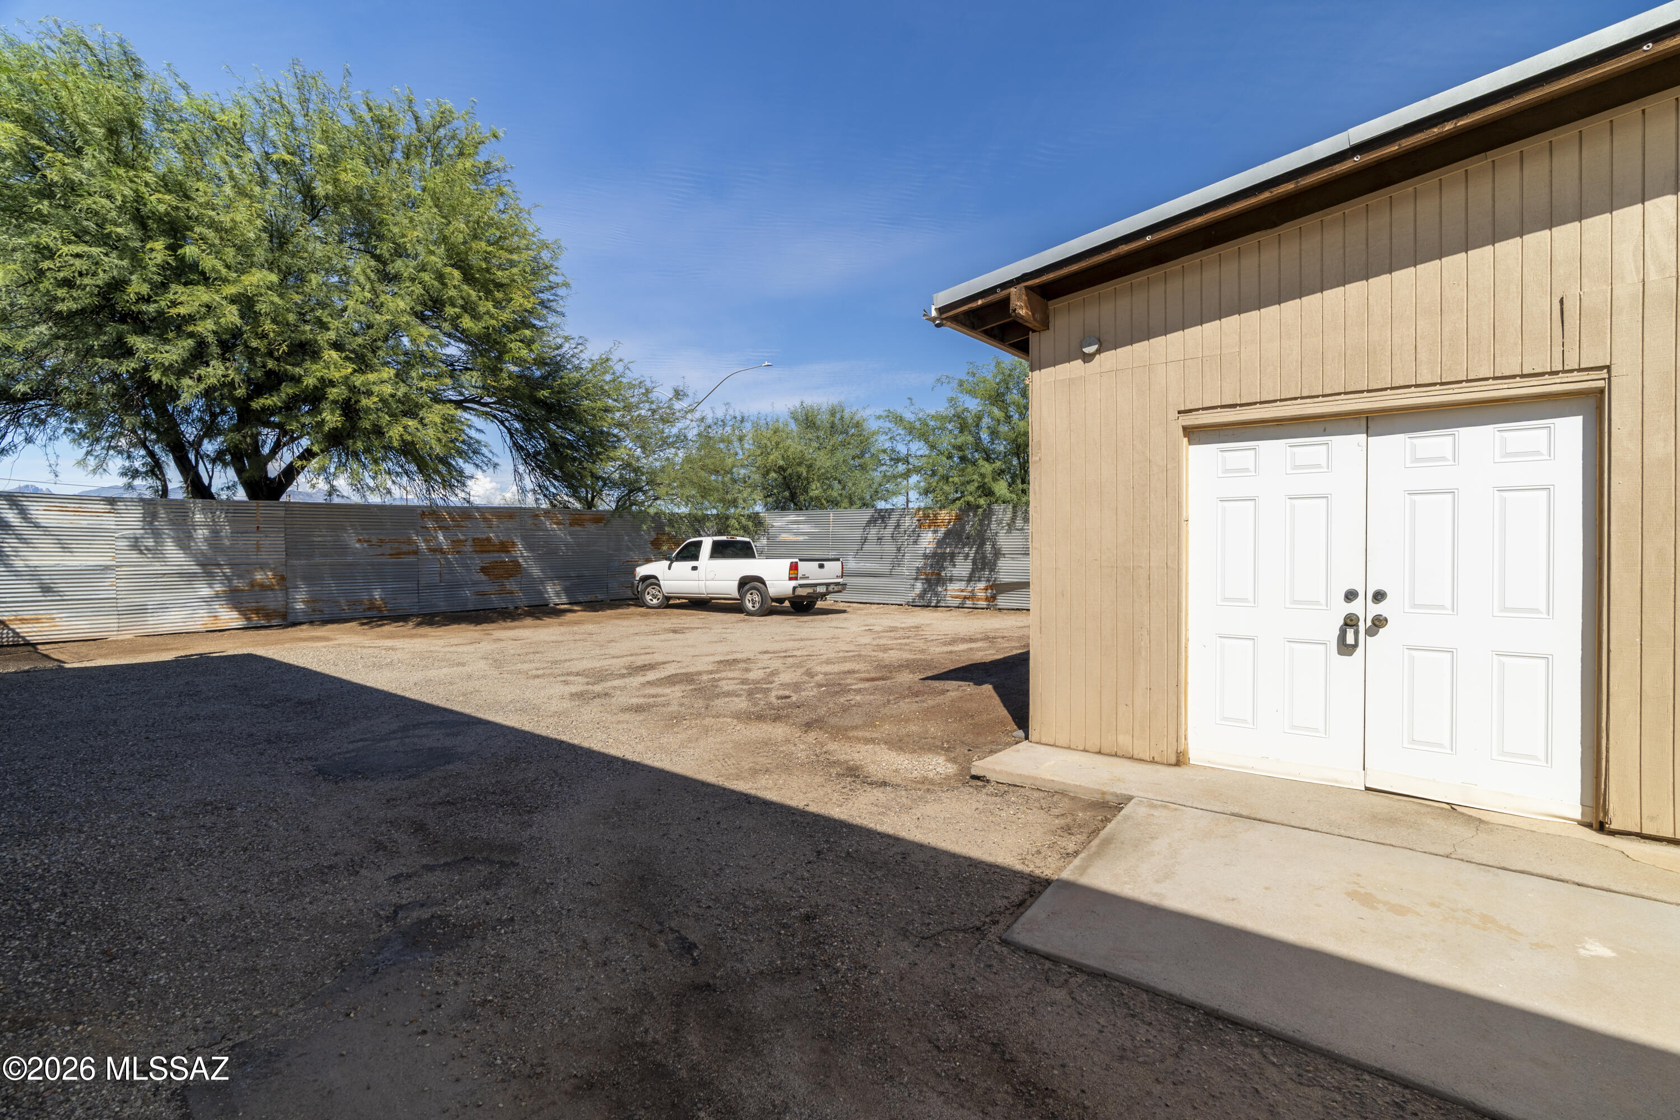
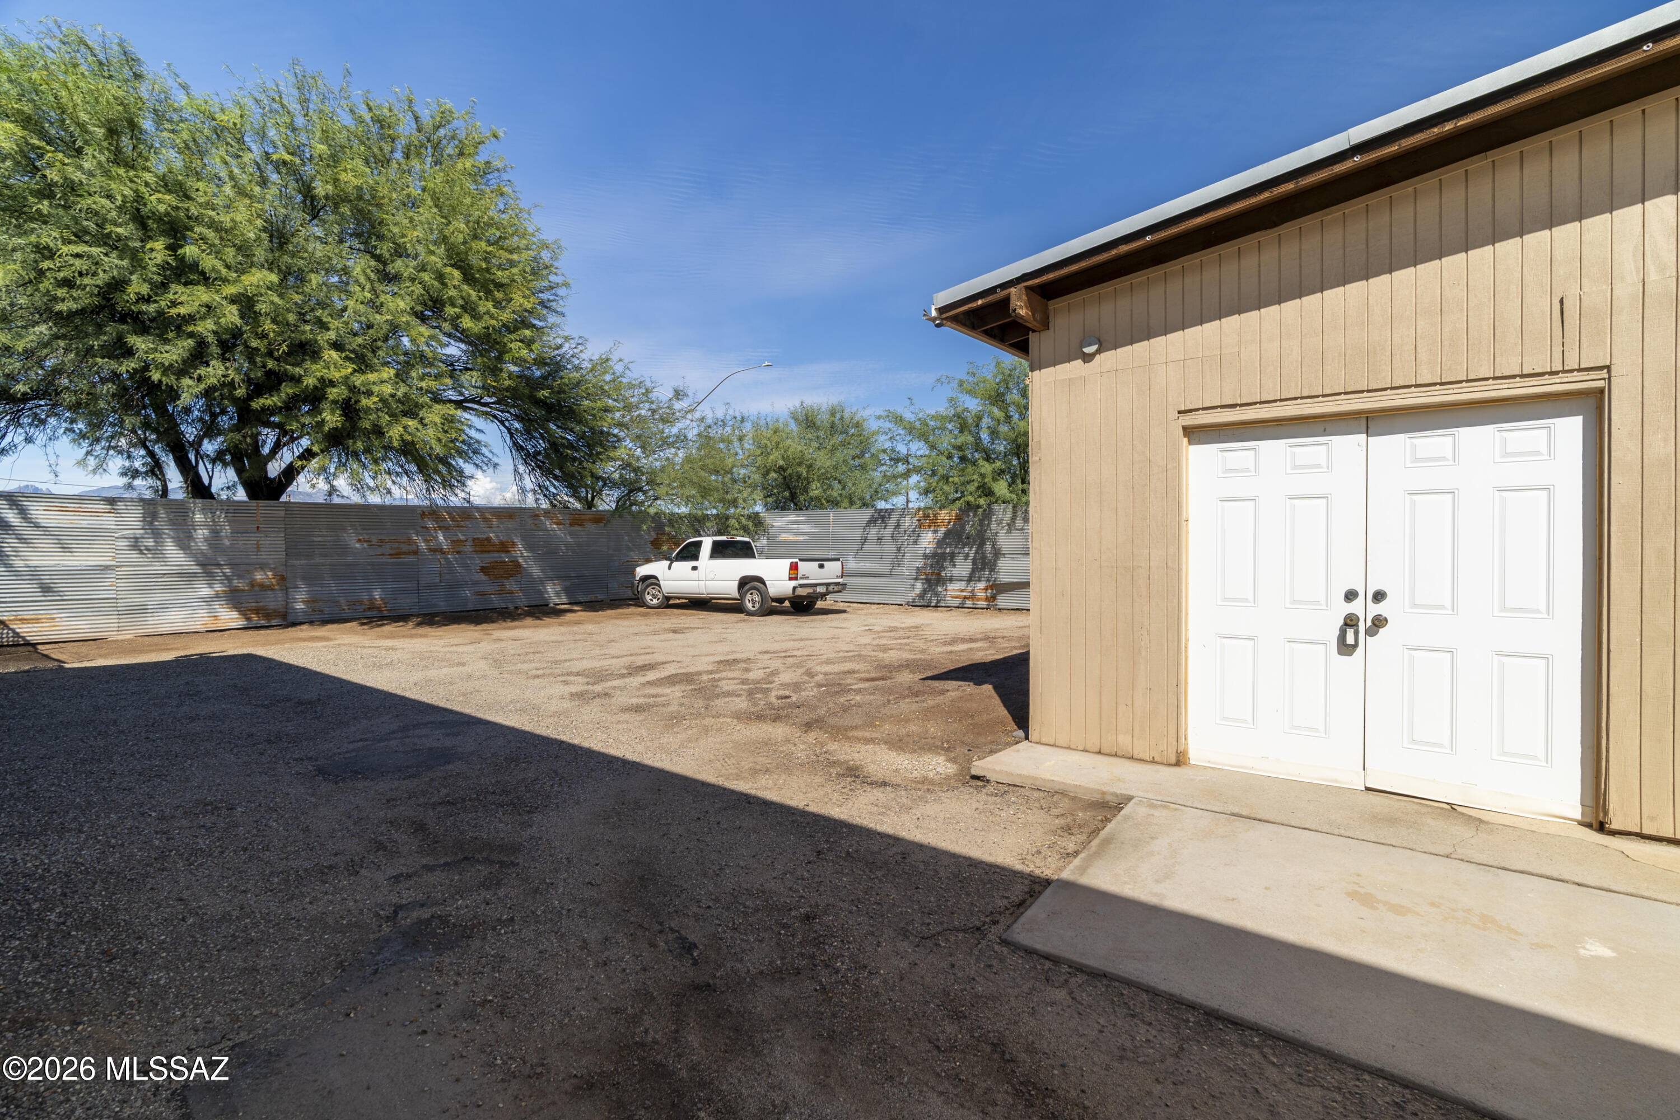
Tan outbuilding with white double doors beside a gravel yard and corrugated metal fence.
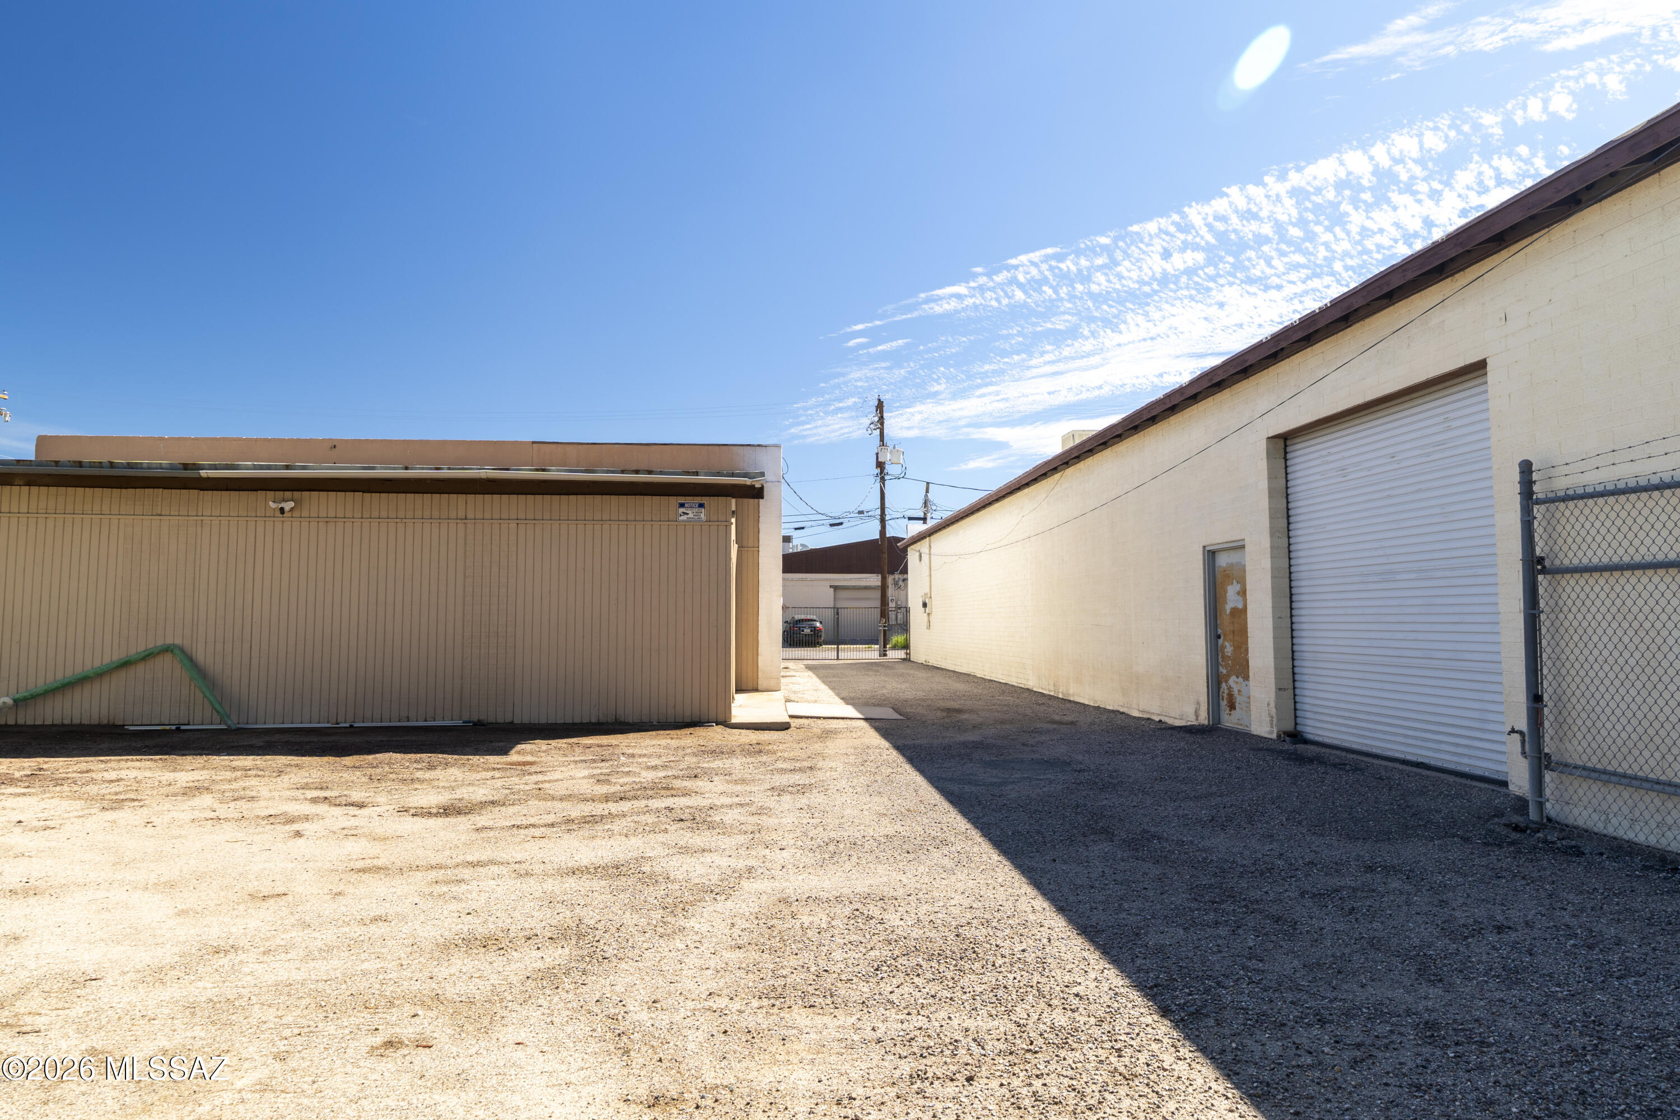
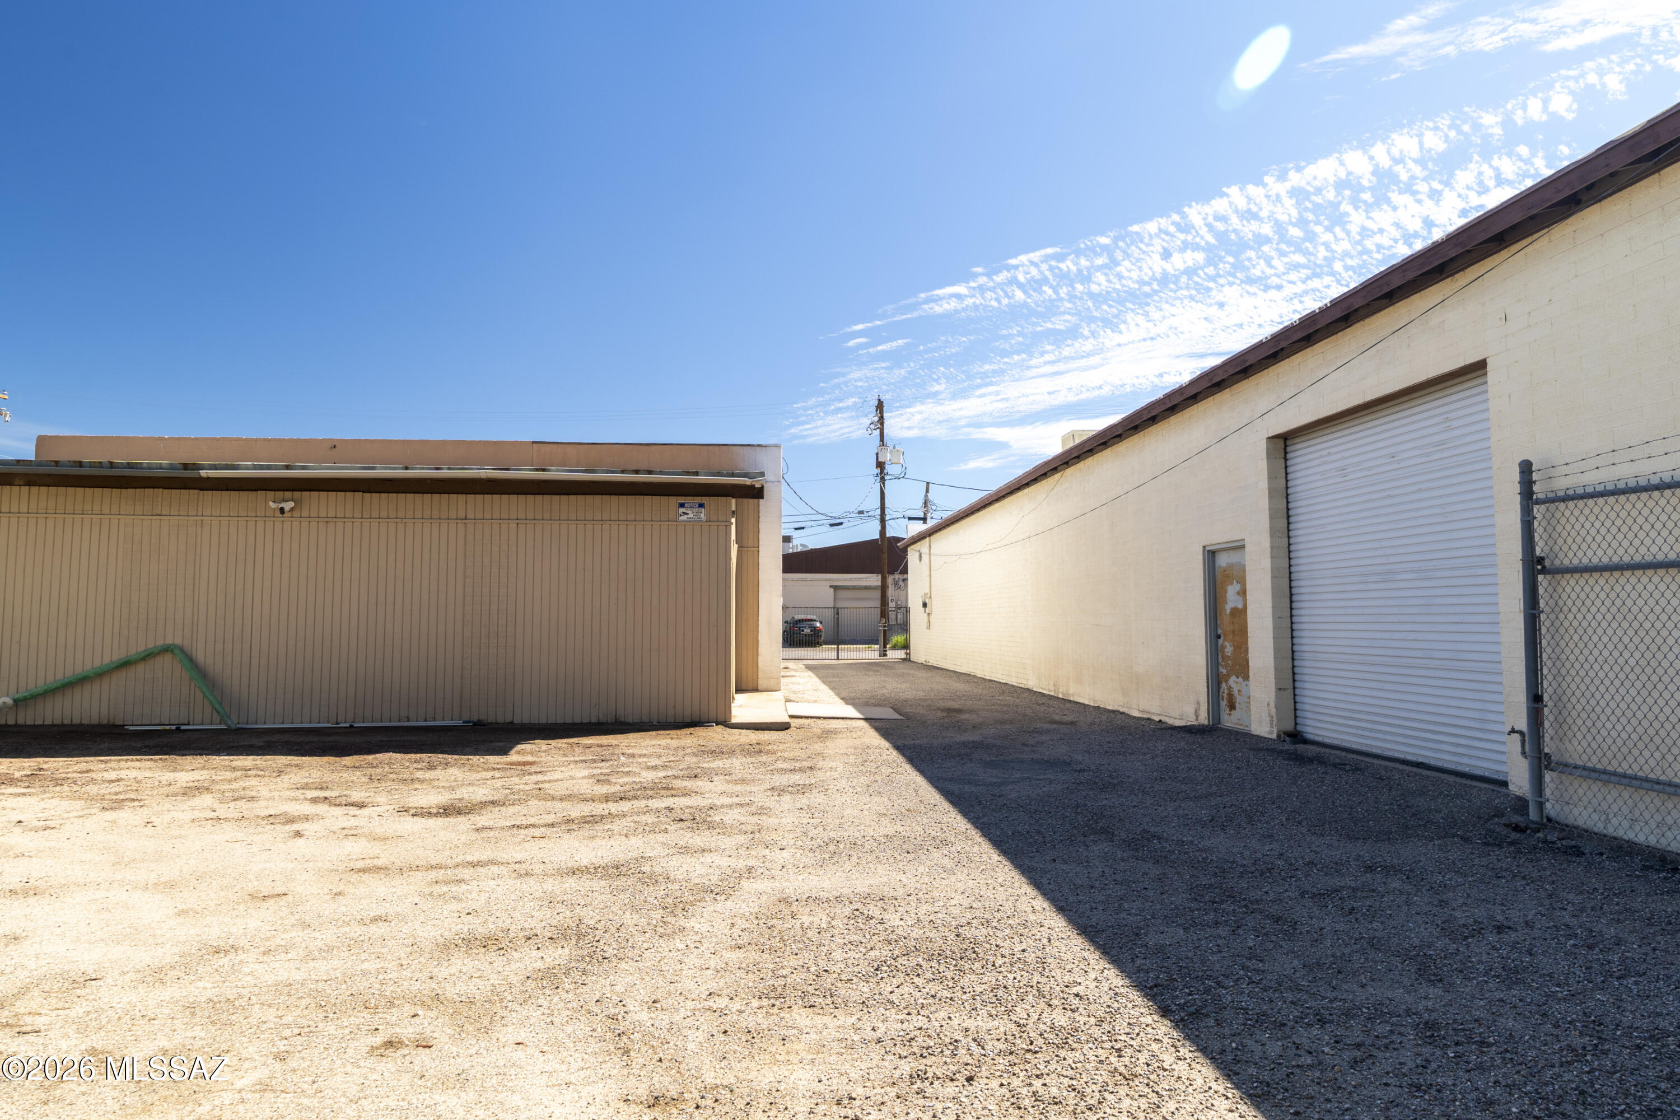
Gravel yard between two buildings, with a large roll-up garage door and chain-link gate.
White brick building at 3837 with barred windows, a black entrance door, and a gravel forecourt.
White masonry building numbered 3837, with barred windows, a black door, and a metal security gate.
Interior room with light tile flooring, two doorways, and a window with blinds.
Tiled hallway with a thermostat and an open doorway to a room with a wooden desk.
Bathroom with a white vanity, toilet, and distinctive arched wood-framed mirror.
Garage with gray concrete flooring, exposed brick, and wooden doors opening to an office.
Vacant interior room with gray concrete flooring, wood-slat wall panels, and a brick accent wall.
Large tiled room with exposed brick walls, a sofa beneath two windows, and fluorescent ceiling lights.
Workshop with metal shelving, an open concrete floor, and a smaller room through the doorway.
Large storage room with metal shelving, a concrete floor, and a utility sink.
Large storage room with metal shelving, a utility sink, and a worn concrete floor.
Workshop with metal shelving, concrete floor, workbench, and blue storage cabinet.
Workshop with metal storage shelves, a concrete floor, and a blue door.
Large unfinished garage with metal shelving, cracked concrete floor, and white double doors.
Tan outbuilding with white double doors on a gravel lot beside a white masonry structure.
Tan outbuilding with white double doors beside a fenced dirt yard and parked white pickup.
Commercial property service yard between buildings, with a gravel lot and large roll-up garage door.
Sparsely furnished room with light tile flooring, fluorescent ceiling lights, and an open doorway.
White masonry building numbered 3837, with a black door and barred windows.
Office with a dark desk, black chair, wooden cabinet, and sunlit window blinds.
Empty tiled room with a wheeled worktable, window blinds, and an adjoining hallway.
Room with tiled floors, two wooden desks, closed window blinds, and ceiling lights.
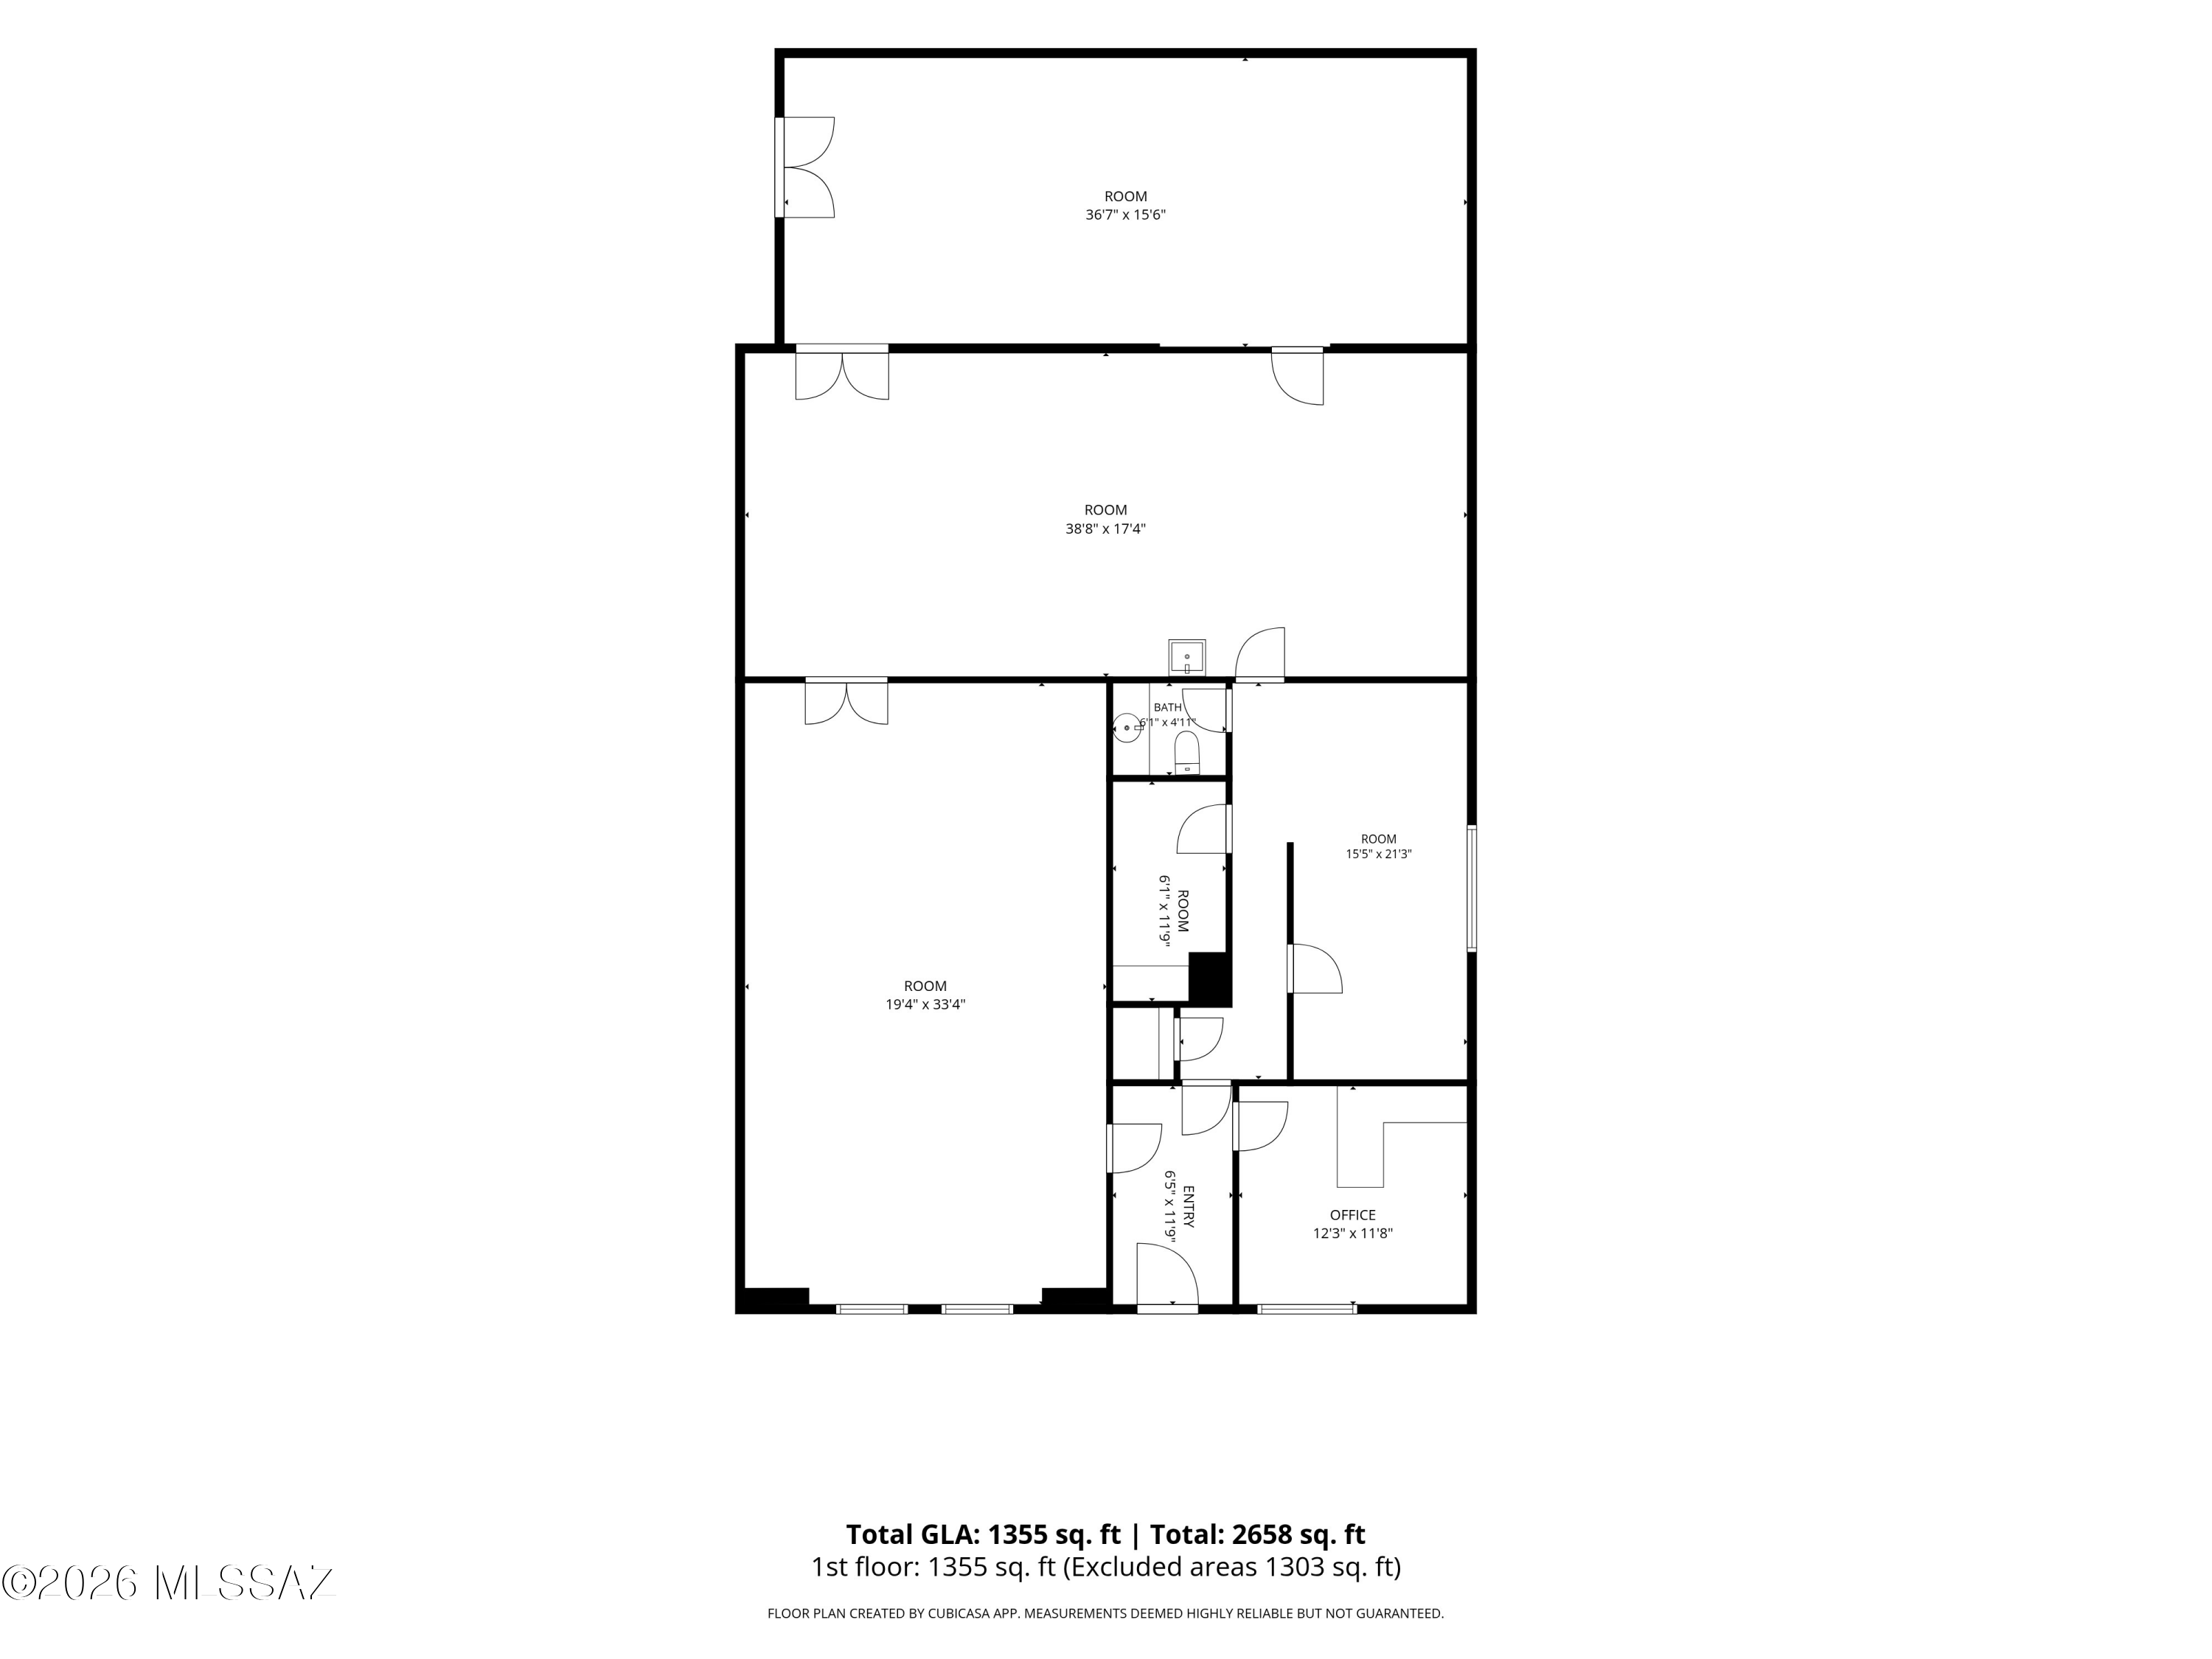
Floor plan showing rooms, a bathroom, an entry, and an office with labeled dimensions.
SEE ALL PHOTOS
White brick building at 3837 with barred windows and a black entry door.
White brick property exterior with barred windows and a black security door beneath the number 3837.
White masonry building with barred windows, black security door, and metal gate.
Home office with a dark desk and chair, wooden cabinet, and bright window with blinds.
Mostly empty tiled room with a window and rolling worktable beside a hallway.
Office with pale tile floors, two wooden desks, and a window with closed blinds.
Hallway with tiled floors, a thermostat, and an adjacent office with a wooden desk.
Bathroom with a white vanity, arched wood-framed mirror, and light tile floor.
Spacious tiled interior with a brick wall and open double doors to an office.
Vacant interior room with a long wood-slat wall panel, concrete flooring, and open double wooden doors.
Garage-like room with a tiled floor, brick walls, wood slatwall, and a sofa beneath the windows.
Workshop with rows of metal shelving, concrete floors, and an open doorway to a smaller storage room.
Storage room with metal shelving, a concrete floor, and a utility sink.
Empty storage room with metal shelving, concrete floor, utility sink, and fluorescent lights.
Workshop with metal shelving, a work desk, and blue storage cabinet
Garage with metal shelving, a cracked concrete floor, and an exposed insulated ceiling.
Spacious garage with metal shelving, a cracked concrete floor, and white double doors.
Tan outbuilding with white double doors and sloped roof in a gravel yard.
Tan outbuilding with white double doors beside a gravel yard and corrugated metal fence.
Gravel yard between two buildings, with a large roll-up garage door and chain-link gate.
White brick building at 3837 with barred windows, a black entrance door, and a gravel forecourt.
White masonry building numbered 3837, with barred windows, a black door, and a metal security gate.
Interior room with light tile flooring, two doorways, and a window with blinds.
Tiled hallway with a thermostat and an open doorway to a room with a wooden desk.
Bathroom with a white vanity, toilet, and distinctive arched wood-framed mirror.
Garage with gray concrete flooring, exposed brick, and wooden doors opening to an office.
Vacant interior room with gray concrete flooring, wood-slat wall panels, and a brick accent wall.
Large tiled room with exposed brick walls, a sofa beneath two windows, and fluorescent ceiling lights.
Workshop with metal shelving, an open concrete floor, and a smaller room through the doorway.
Large storage room with metal shelving, a concrete floor, and a utility sink.
Large storage room with metal shelving, a utility sink, and a worn concrete floor.
Workshop with metal shelving, concrete floor, workbench, and blue storage cabinet.
Workshop with metal storage shelves, a concrete floor, and a blue door.
Large unfinished garage with metal shelving, cracked concrete floor, and white double doors.
Tan outbuilding with white double doors on a gravel lot beside a white masonry structure.
Tan outbuilding with white double doors beside a fenced dirt yard and parked white pickup.
Commercial property service yard between buildings, with a gravel lot and large roll-up garage door.
Sparsely furnished room with light tile flooring, fluorescent ceiling lights, and an open doorway.
White masonry building numbered 3837, with a black door and barred windows.
Office with a dark desk, black chair, wooden cabinet, and sunlit window blinds.
Empty tiled room with a wheeled worktable, window blinds, and an adjoining hallway.
Room with tiled floors, two wooden desks, closed window blinds, and ceiling lights.
Floor plan showing rooms, a bathroom, an entry, and an office with labeled dimensions.
For Sale

3837 E 40th

3837 E 40th, Tucson, AZ 85713

$350,000
Phenomenal Industrial opportunity right off Aviation/Golf Links, and less than 4 miles from I-10, in an established Tucson industrial corridor. Offered at $350,000, this approximately 2,160 SF freestanding building sits on a 6,900 SF lot and is zoned CI-1 (Light Industrial), allowing for a variety of industrial and commercial uses. Built in 1986, the property is ideal for an owner-user, contractor, warehouse, service business, or an investor.

Conveniently located with quick access to I-10, well maintained building with a recently recoated roof, this is an affordable industrial opportunity in a market with limited inventory.

Buyer to verify all information, zoning, and permitted uses.

2,160 Sq.Ft. LIVING AREA

6,900 Sq.Ft. lot

Christina Calderon

Christina Calderon

Features & Amenities

Area & Lot

  • Status For Sale
  • Living Area2,160 Sq.Ft.
  • Total Area2,160 Sq.Ft.
  • Lot Area6,900 Sq.Ft.
  • MLS® ID22623695
  • TypeCommercial
  • YEAR BUILT1986
  • NeighborhoodTucson

Exterior

  • water SourcePublic, Other
  • roofRolled
  • HEAT TYPEElectric, Forced Air
  • AIR CONDITIONINGCentral Air
  • sewerSeptic Tank
  • Disability FeaturesLevel
  • security FeaturesSecurity Lights, Window Bars

Financial

  • Sales Price$350,000
  • Real Estate Tax $2,769/yr
  • Zoning Pima County - CI1
White brick property exterior with barred windows and a black security door beneath the number 3837.

Schedule a Showing

I would love to show you the beautiful property. Please select your preferred date and time below. I will be in touch shortly to confirm your appointment.

Schedule a Showing

I would love to show you the beautiful property. Please select your preferred date and time below. I will be in touch shortly to confirm your appointment.

Thank you for your interest in 3837 E 40th, Tucson, AZ 85713. We are reviewing your request and will be in touch shortly!

Mortgage Calculator

Estimate your monthly mortgage payment, including the principal and interest, property taxes, and HOA. Adjust the values to generate a more accurate rate.

All estimates are provided for informational purposes only. Actual amounts may vary.
$0,000 Your Payment 20 15 65
$0,000 Your Payment

Tucson

Explore

Work With Christina

In Tucson’s premier residential and commercial markets, Christina Calderon is the trusted advisor who safeguards investments, elevates opportunities, and transforms properties into enduring legacies—inviting you to begin your journey with her today.

Follow Me on Instagram